LOCATION, LOCATION, LOCATION! Conveniently located directly across from the beach area and just moments from the amenity center, this stunning waterfront home offers the perfect blend of comfort, convenience, and modern living. This beautifully maintained home features 3 bedrooms, 2.5 bathrooms, and an impressive list of upgrades. Inside, you'll find gorgeous hardwood floors throughout, elegant marble countertops, new wood blinds, and custom built-in shelving in every closet for exceptional organization and storage. The spacious primary suite includes a private bath and walk-in closet, while the oversized laundry room comes complete with a stacked washer and dryer. The bright, window-lined sunroom is the perfect place to relax and take in peaceful waterfront views throughout the year. Designed with efficiency in mind, the home is equipped with an off-grid passive solar system, rainwater collection system, and an on-demand hot water heater. A 4-foot crawl space provides valuable additional storage, adding even more functionality. Step outside to enjoy low-maintenance landscaping, composite decking, and a hardwood ADA ramp that can easily be removed if desired. The detached shed, built on a concrete foundation with access from both sides and a concrete apron, offers endless possibilities as a workshop, storage area, hobby space, or even your own tiki bar. For added peace of mind, many of the home's windows and doors have been replaced within the past four years. Located within the private, gated Shadow Lakes community, you'll enjoy miles of interconnected spring-fed lakes, channels, and marshes that are ideal for fishing, boating, swimming, and enjoying abundant wildlife. Some waters reach depths of up to 42 feet, making them perfect for anglers seeking trophy-sized fish. Residents enjoy an exceptional array of amenities, including a clubhouse, two swimming pools, a sandy beach, golf cart trails, nature paths, a winter ice-skating rink, pavilion, dog park, volleyball, basketball, pickleball courts, and a variety of recreational activities for all ages. Whether you're searching for a year-round residence or the perfect weekend getaway, this home offers an unbeatable lifestyle just 60 minutes from Chicago with convenient access to I-55. Shadow Lakes allows electric boats and golf carts, and association dues are tiered based on usage. HOA dues include water, sewer, and garbage service. Buyers and their agents are encouraged to contact Shadow Lakes or visit the community website for current rules, regulations, and association information. Lot dimensions and square footage are approximate.
Active
$347,900
156 Fossil Cove Ln, Wilmington, IL 60481
3beds
1,850sqft
:
Get pre-qualified$2,687/mo
Single Family Residence
Built in 1994
4,851 Square Feet Lot
$-- Zestimate®
$188/sqft
$195/mo HOA
What's special
Peaceful waterfront viewsWaterfront homeSandy beachLow-maintenance landscapingStacked washer and dryerHardwood ada rampBright window-lined sunroom
- --
- on Zillow |
- 875
- views |
- 29
- saves |
Zillow last checked:
Listing updated:
Listed by:
Diane Martin 815-735-0402,
Hexagon Real Estate,
Josie Gill 815-409-3813,
Hexagon Real Estate
Source: MRED as distributed by MLS GRID,MLS#: 12667158
Facts & features
Interior
Bedrooms & bathrooms
- Bedrooms: 3
- Bathrooms: 3
- Full bathrooms: 2
- 1/2 bathrooms: 1
Rooms
- Room types: Sun Room, Walk In Closet
Primary bedroom
- Features: Flooring (Carpet), Bathroom (Full)
- Level: Second
- Area: 180 Square Feet
- Dimensions: 10X18
Bedroom 2
- Features: Flooring (Carpet)
- Level: Second
- Area: 110 Square Feet
- Dimensions: 10X11
Bedroom 3
- Level: Second
- Area: 180 Square Feet
- Dimensions: 9X20
Dining room
- Features: Flooring (Hardwood)
- Level: Main
- Area: 77 Square Feet
- Dimensions: 11X7
Kitchen
- Features: Kitchen (Pantry-Closet), Flooring (Hardwood)
- Level: Main
- Area: 105 Square Feet
- Dimensions: 15X7
Laundry
- Level: Main
- Area: 45 Square Feet
- Dimensions: 5X9
Living room
- Features: Flooring (Hardwood)
- Level: Main
- Area: 405 Square Feet
- Dimensions: 15X27
Sun room
- Features: Flooring (Hardwood)
- Level: Main
- Area: 207 Square Feet
- Dimensions: 9X23
Walk in closet
- Level: Second
- Area: 40 Square Feet
- Dimensions: 10X4
Heating
- Propane
Cooling
- Central Air
Appliances
- Laundry: In Unit
Features
- Basement: Crawl Space
Interior area
- Total structure area: 0
- Total interior livable area: 1,850 sqft
Property
Parking
- Total spaces: 3
- Parking features: Asphalt, Driveway, Yes
- Has uncovered spaces: Yes
Accessibility
- Accessibility features: Bath Grab Bars, Main Level Entry, Other Main Level Modifications, Ramp - Main Level, Wheelchair Accessible, Disability Access
Features
- Stories: 2
- Has view: Yes
- View description: Back of Property
- Has water view: Yes
- Water view: Back of Property
Lot
- Size: 4,851 Square Feet
- Dimensions: 49x99
Details
- Parcel number: 0224041320030000
- Special conditions: None
Construction
Type & style
- Home type: SingleFamily
- Property subtype: Single Family Residence
Materials
- Vinyl Siding
- Roof: Asphalt
Condition
- New construction: No
- Year built: 1994
Utilities & green energy
- Sewer: Public Sewer
- Water: Public
Community & HOA
Community
- Features: Clubhouse, Park, Pool, Lake, Gated, Street Paved, Other
- Subdivision: Shadow Lakes
HOA
- Has HOA: Yes
- Services included: Water, Security, Clubhouse, Pool, Scavenger, Snow Removal, Other
- HOA fee: $2,340 annually
Location
- Region: Wilmington
Financial & listing details
- Price per square foot: $188/sqft
- Tax assessed value: $246,252
- Annual tax amount: $4,787
- Date on market: 6/4/2026
- Ownership: Fee Simple w/ HO Assn.
Estimated market value
Not available
Estimated sales range
Not available
Not available
Price history
| Date | Event | Price |
|---|---|---|
| 8/1/2014 | Sold | $160,000-5.8%$86/sqft |
Source:  MRED as distributed by MLS GRID #08633651 Report a problem MRED as distributed by MLS GRID #08633651 Report a problem | ||
| 6/4/2014 | Listed for sale | $169,900-8.2%$92/sqft |
Source: Keith Eastman Realty, LLC #08633651 Report a problem | ||
| 3/19/2013 | Listing removed | $185,000$100/sqft |
Source: Coldwell Banker Honig-Bell #08020993 Report a problem | ||
| 10/9/2012 | Price change | $185,000-2.6%$100/sqft |
Source: Honig Realty, Inc. (dba. Coldwell Banker Honig-Bell) #08020993 Report a problem | ||
| 6/21/2012 | Price change | $189,900-5%$103/sqft |
Source: Honig Realty, Inc. (dba. Coldwell Banker Honig-Bell) #08020993 Report a problem | ||
| 4/18/2012 | Price change | $199,900-4.8%$108/sqft |
Source: Honig Realty, Inc. (dba. Coldwell Banker Honig-Bell) #08020993 Report a problem | ||
| 3/20/2012 | Listed for sale | $209,900+5%$113/sqft |
Source: Visual Tour #08020993 Report a problem | ||
| 7/23/2008 | Sold | $200,000-12.7%$108/sqft |
Source: Public Record Report a problem | ||
| 6/27/2007 | Sold | $229,000+689.7%$124/sqft |
Source: MRED as distributed by MLS GRID #06481495 Report a problem | ||
| 7/13/1994 | Sold | $29,000$16/sqft |
Source: Public Record Report a problem | ||
Public tax history
| Year | Property taxes | Tax assessment |
|---|---|---|
| 2024 | $4,419 +11% | $82,084 +11.7% |
| 2023 | $3,981 +3.7% | $73,519 +10.2% |
| 2022 | $3,839 +3.9% | $66,714 +4.8% |
| 2021 | $3,695 +6.3% | $63,677 +5.5% |
| 2020 | $3,476 +6.9% | $60,329 +5.9% |
| 2019 | $3,251 +4.7% | $56,968 +4.5% |
| 2018 | $3,105 -8.5% | $54,515 +2% |
| 2017 | $3,393 +2.8% | $53,446 +3.4% |
| 2016 | $3,301 +6.3% | $51,689 +2.6% |
| 2015 | $3,107 | $50,355 +2.1% |
| 2014 | $3,107 -0.7% | $49,331 -6.5% |
| 2013 | $3,128 -1% | $52,760 -4.8% |
| 2012 | $3,160 -4.2% | $55,392 -9.1% |
| 2011 | $3,301 -2.1% | $60,944 |
| 2010 | $3,372 -2.6% | $60,944 |
| 2009 | $3,461 -0.5% | $60,944 |
| 2008 | $3,477 | $60,944 +124.7% |
| 2007 | -- | $27,122 +4.4% |
| 2006 | $1,632 +0.7% | $25,989 +6.1% |
| 2005 | $1,621 | $24,504 |
Find assessor info on the county website
Monthly payment
Est. payment
Payment breakdown
Explore the cost of this home by adjusting the details. Changes won't be saved.Climate risks
Neighborhood: 60481
Nearby schools
GreatSchools rating
- 7/10Reed-Custer Intermediate SchoolGrades: PK-5Distance: 1.9 mi
- 7/10Reed-Custer Middle SchoolGrades: 6-8Distance: 1.9 mi
- 7/10Reed-Custer High SchoolGrades: 9-12Distance: 2 mi
Schools provided by the listing agent
- District: 255U
Source: MRED as distributed by MLS GRID. This data may not be complete. We recommend contacting the local school district to confirm school assignments for this home.
- $150,0001 bd1 ba620 sqft157 Fossil Cove Ln, Wilmington, IL 60481Sold
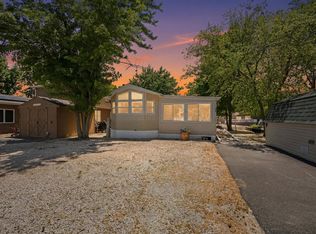
- $286,4002 bd2 ba1.3k sqft158 Fossil Cove Ln, Wilmington, IL 60481Off Market

- $176,300-- bd-- ba-- sqft159 Fossil Cove Ln, Wilmington, IL 60481Off Market
- $45,135-- bd-- ba-- sqftFossil Cove Ln, Wilmington, IL 60481Off Market
- $233,1001 bd1 ba1.2k sqft243 Fossil Cove Ln, Wilmington, IL 60481Off Market
- $272,000-- bd-- ba-- sqft242 Fossil Cove Ln, Wilmington, IL 60481Off Market
- $234,700-- bd-- ba-- sqft244 Fossil Cove Ln, Wilmington, IL 60481Off Market
- $174,0001 bd1 ba640 sqft80 Fossil Cove Ln, Wilmington, IL 60481Sold
A local agent can set up tours, give advice and negotiate with sellers.
A local lender can help you make sure your offer is ready when you are.
Similar homes
- $360,0003 bd2 ba1.7k sqft189 W Cermak Rd, Braidwood, IL 60408New
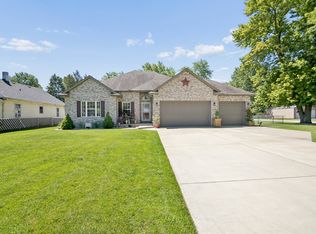 MLS ID #12683302, Bridgette Kavanagh, Lori Bonarek Realty. MRED as distributed by MLS GRID
 - $385,0003 bd3 ba2.6k sqft43 Hole In The Wall Ct, Wilmington, IL 60481Active
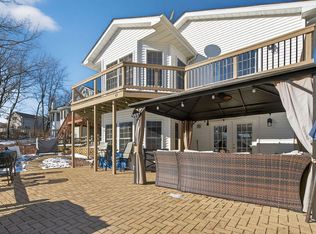 MLS ID #12545329, Diane Martin, Hexagon Real Estate. MRED as distributed by MLS GRID
 - $327,0003 bd3 ba1.8k sqft72 Largemouth Ln, Wilmington, IL 60481Active
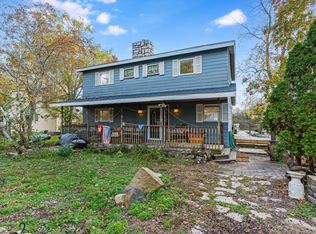 MLS ID #12509181, Brent Wilk, Wilk Real Estate. MRED as distributed by MLS GRID
 - $244,9002 bd2 ba1.5k sqft138 Little Musky Cir, Wilmington, IL 60481New
 MLS ID #12713285, Christina Atamian, john greene Realtor. MRED as distributed by MLS GRID
 - $265,0003 bd2 ba1.6k sqft906 Wabash St, Wilmington, IL 60481NewMLS ID #12712016, Kiersten Halverson, Village Realty, Inc.. MRED as distributed by MLS GRID
- $275,0002 bd2 ba1.5k sqft227 Largemouth Ln, Wilmington, IL 60481ActiveMLS ID #12670223, Kimberly Engelhardt, PSA, Lori Bonarek Realty. MRED as distributed by MLS GRID
- $355,0003 bd3 ba1.8k sqft878 W Kennedy Rd, Braidwood, IL 60408ActiveMLS ID #12686619, Lori A Bonarek, ABR,AHWD,E-PRO,PSA,SFR,SRS, Lori Bonarek Realty. MRED as distributed by MLS GRID
- $339,9003 bd2 ba1.3k sqft538 N School St, Braidwood, IL 60408ActiveMLS ID #12698009, Nicholas Madison, Coldwell Banker Real Estate Group. MRED as distributed by MLS GRID
- $319,9003 bd3 ba1.8k sqft2005 Sutton Ct, Joliet, IL 60435NewMLS ID #12706842, Raquel Goggin, CSC, Goggin Real Estate LLC. MRED as distributed by MLS GRID
- $375,0005 bd3 ba1.8k sqft1119 Cathy Dr, Joliet, IL 60431NewMLS ID #12709097, Sarah Lewis, HomeSmart Connect LLC. MRED as distributed by MLS GRID
- $400,0003 bd2 ba1.8k sqft34830 S State Route 129, Braceville, IL 60407ActiveMLS ID #12694046, Jake Tysiak, Keller Williams Inspire. MRED as distributed by MLS GRID
- $215,0002 bd2 ba1.5k sqft1 Largemouth Ln, Wilmington, IL 60481ActiveMLS ID #12587980, Kimberly Engelhardt, PSA, Lori Bonarek Realty. MRED as distributed by MLS GRID
- $379,9994 bd3 ba2.2k sqft1301 Brookfield Dr, Plainfield, IL 60586NewMLS ID #12712220, Srinivas Ravula, Raavstar, Inc.. MRED as distributed by MLS GRID
- $234,5003 bd1 ba1k sqft34350 Pinegrove Ave, Wilmington, IL 60481ActiveMLS ID #12697576, Marissa Ritter, Real People Realty. MRED as distributed by MLS GRID
- $315,0002 bd2 ba1.5k sqft(Undisclosed Address), Shorewood, IL 60404NewMLS ID #12712185, Michelle Carr, eXp Realty. MRED as distributed by MLS GRID
- $385,0003 bd2 ba1.7k sqft710 Pheasant Ln, Coal City, IL 60416ActiveMLS ID #12690997, Robert Findlay, Findlay Real Estate Group Inc. MRED as distributed by MLS GRID
- $460,0004 bd3 ba2k sqft723 O'Toole Dr, Minooka, IL 60447NewMLS ID #12712187, Raquel Goggin, CSC, Goggin Real Estate LLC. MRED as distributed by MLS GRID
- $--3 bd2 ba1.4k sqft19251 W Eaton Ave, Elwood, IL 60421AuctionServiceLink Auction
- $362,5004 bd2 ba1.6k sqft201 Laura Ave, Shorewood, IL 60404ActiveMLS ID #12701955, Elizabeth Behling, Redfin Corporation. MRED as distributed by MLS GRID
- $402,0003 bd3 ba2.1k sqft1213 Prairie Creek Trl, Joliet, IL 60431NewMLS ID #12714099, John Corcione, Fulton Grace Realty. MRED as distributed by MLS GRID
