Spacious two-story home offering 4 bedrooms, a separate office, 2 full bathrooms, and a 2.5-car garage, all situated on nearly half an acre! The entire home was rebuilt in 2009. The main level features the primary bedroom with two closets, an additional generously sized bedroom, and a separate dedicated office. The second floor offers two additional spacious bedrooms with ample closet space. Beautiful hardwood floors enhance the living room and kitchen. The partially finished basement provides additional living space, along with an oversized laundry room and a huge storage room. The basement features a floating floor and has had no water issues since 2007. The 2.5-car garage includes a wood-burning stove, making it ideal for hobbies or a workshop. Recent improvements include a new AC system in 2024 and brand-new water piping to the water softener installed just two weeks ago. With spacious bedrooms, abundant storage, a flexible floor plan, and a nearly half-acre lot, this home offers plenty of room to spread out and enjoy!
New
$299,900
6030 Gun Club Rd, Morris, IL 60450
4beds
1,670sqft
Single Family Residence
Built in 1957
-- sqft lot
$-- Zestimate®
$180/sqft
$-- HOA
What's special
Generously sized bedroomSpacious bedroomsSeparate officeFlexible floor planHuge storage roomAbundant storageOversized laundry room
- --
- 389
- views
- 22
- saves
Zillow last checked:
Listing updated:
Listed by:
Aaron Tidmore 815-790-6889,
RE/MAX Ultimate Professionals
Source: MRED as distributed by MLS GRID,MLS#: 12812453
Facts & features
Interior
Bedrooms & bathrooms
- Bedrooms: 4
- Bathrooms: 2
- Full bathrooms: 2
Rooms
- Room types: Office, Storage
Primary bedroom
- Features: Flooring (Carpet)
- Level: Main
- Area: 154 Square Feet
- Dimensions: 11X14
Bedroom 2
- Features: Flooring (Carpet)
- Level: Main
- Area: 110 Square Feet
- Dimensions: 10X11
Bedroom 3
- Features: Flooring (Carpet)
- Level: Second
- Area: 165 Square Feet
- Dimensions: 11X15
Bedroom 4
- Features: Flooring (Carpet)
- Level: Second
- Area: 130 Square Feet
- Dimensions: 10X13
Family room
- Level: Basement
- Area: 506 Square Feet
- Dimensions: 23X22
Kitchen
- Features: Kitchen (Eating Area-Table Space), Flooring (Hardwood)
- Level: Main
- Area: 150 Square Feet
- Dimensions: 10X15
Laundry
- Level: Basement
- Area: 198 Square Feet
- Dimensions: 11X18
Living room
- Features: Flooring (Hardwood)
- Level: Main
- Area: 312 Square Feet
- Dimensions: 13X24
Office
- Features: Flooring (Carpet)
- Level: Main
- Area: 110 Square Feet
- Dimensions: 10X11
Storage
- Level: Basement
- Area: 306 Square Feet
- Dimensions: 17X18
Heating
- Has Heating (Unspecified Type)
Cooling
- Central Air
Features
- Basement: Partially Finished,Full
Interior area
- Total structure area: 0
- Total interior livable area: 1,670 sqft
Property
Parking
- Total spaces: 2
- Parking features: Yes, Detached, Garage
- Garage spaces: 2
Accessibility
- Accessibility features: No Disability Access
Features
- Stories: 2
Lot
- Dimensions: 89x198x65x149
Details
- Additional parcels included: 0502127009
- Parcel number: 0235377012
- Special conditions: None
Construction
Type & style
- Home type: SingleFamily
- Property subtype: Single Family Residence
Materials
- Vinyl Siding
Condition
- New construction: No
- Year built: 1957
Utilities & green energy
- Sewer: Septic Tank
- Water: Well
Community & HOA
HOA
- Services included: None
Location
- Region: Morris
Financial & listing details
- Price per square foot: $180/sqft
- Tax assessed value: $171,006
- Annual tax amount: $3,526
- Date on market: 11/19/2026
- Ownership: Fee Simple
Estimated market value
Not available
Estimated sales range
Not available
Not available
Price history
| Date | Event | Price |
|---|---|---|
| 3/30/2004 | Sold | $137,000$82/sqft |
Source: Agent Provided Report a problem | ||
Public tax history
| Year | Property taxes | Tax assessment |
|---|---|---|
| 2025 | $3,476 +9.7% | $57,002 +7% |
| 2024 | $3,170 +7% | $53,273 +6.4% |
| 2023 | $2,962 +8.6% | $50,078 +6.3% |
| 2022 | $2,729 +6.7% | $47,106 +6.8% |
| 2021 | $2,556 +4.8% | $44,098 +6% |
| 2020 | $2,439 | $41,602 |
| 2019 | -- | $41,602 -0.3% |
| 2018 | $2,442 | $41,720 +2.2% |
| 2017 | $2,442 +3% | $40,838 +3.2% |
| 2016 | $2,371 +3.6% | $39,575 +1.4% |
| 2015 | $2,289 +8.7% | $39,013 +5.2% |
| 2014 | $2,105 | $37,070 -3.7% |
| 2013 | $2,105 | $38,490 -1.5% |
| 2012 | -- | $39,080 +282.8% |
| 2009 | $630 | $10,210 |
Find assessor info on the county website
Monthly payment
Est. payment
Payment breakdown
Explore the cost of this home by adjusting the details. Changes won't be saved.Climate risks
Neighborhood: 60450
Nearby schools
Schools provided by the listing agent
- Elementary: Saratoga Elementary School
- Middle: Saratoga Elementary School
- High: Morris Community High School
- District: 60C
Source: MRED as distributed by MLS GRID. This data may not be complete. We recommend contacting the local school district to confirm school assignments for this home.

Similar homes
- $329,0003 bd1 ba1.4k sqft6235 Blackberry Dr, Morris, IL 60450Active
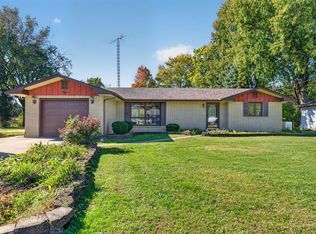 MLS ID #12792449, Jenna Covey, Jenna Covey-THE REAL ESTATE GROUP, LLC. MRED as distributed by MLS GRID
- $321,9004 bd2 ba1.6k sqft1701 Newton Dr, Morris, IL 60450Price Change
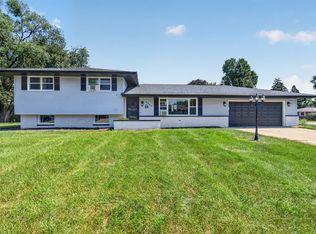 MLS ID #12784834, Anthony Ponta, Century 21 Integra. MRED as distributed by MLS GRID
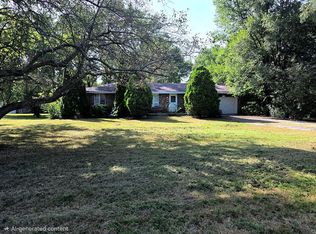
- $319,0004 bd2 ba1.7k sqft3645 Beth Dr, Morris, IL 60450For Sale By Owner
- $290,0003 bd2 ba1.2k sqft3725 School Dr, Morris, IL 60450Active
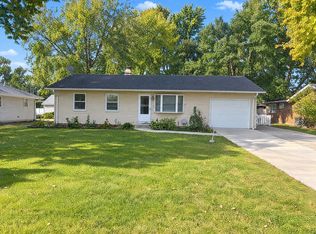 MLS ID #12797054, Lisa Soltesz, Opendoor Brokerage, LLC. MRED as distributed by MLS GRID
