Fully remodeled, full of possibilities, and surrounded by nature. Welcome to 905 Pine Bluff Road in unincorporated Morris! This unique 4-bedroom, 1-bathroom home offers a flexible layout with an additional room that could easily serve as a home office, playroom, mudroom, or whatever your lifestyle requires. The brand-new kitchen and extensive updates throughout make this home truly move-in ready, while the spacious upstairs bedroom offers the opportunity to create something entirely your own. Imagine transforming the upstairs into a private primary suite complete with a walk-in closet and full bathroom, creating the perfect retreat at the end of the day. Or, embrace the space as a bonus room where everyone can gather for movie nights, video games, and football Sundays. Outside, the backyard is a fresh canvas waiting for your vision. Picture fall evenings gathered around a bonfire, roasting marshmallows, and making memories with family and friends. And for those who love the outdoors, Morris Wetlands State Fish & Wildlife Area is directly across the street, putting nature and outdoor recreation right outside your door. The property is also conveniently located near Morris' parks, trails, schools, and community amenities, with the I&M Canal Trail and several parks and recreational areas throughout the Morris area. If you're looking for a home that is already beautifully updated but still gives you the opportunity to make it uniquely yours, this one deserves a closer look.
Active
$312,000
905 Pine Bluff Rd, Morris, IL 60450
4beds
1,047sqft
Single Family Residence
Built in ----
10,454 Square Feet Lot
$-- Zestimate®
$298/sqft
$-- HOA
What's special
Spacious upstairs bedroomExtensive updates throughoutBrand-new kitchen
- --
- 950
- views
- 69
- saves
Likely to sell faster than
Zillow last checked:
Listing updated:
Listed by:
Lauren Grigus (815)407-7139,
Crosstown Realtors Inc.
Source: MRED as distributed by MLS GRID,MLS#: 12766666
Facts & features
Interior
Bedrooms & bathrooms
- Bedrooms: 4
- Bathrooms: 1
- Full bathrooms: 1
Rooms
- Room types: Bonus Room, Office
Primary bedroom
- Level: Second
- Area: 196 Square Feet
- Dimensions: 14X14
Bedroom 2
- Level: Main
- Area: 100 Square Feet
- Dimensions: 10X10
Bedroom 3
- Level: Main
- Area: 100 Square Feet
- Dimensions: 10X10
Bedroom 4
- Level: Main
- Area: 216 Square Feet
- Dimensions: 18X12
Bonus room
- Level: Main
- Area: 220 Square Feet
- Dimensions: 20X11
Kitchen
- Level: Main
- Area: 130 Square Feet
- Dimensions: 10X13
Laundry
- Level: Main
- Area: 50 Square Feet
- Dimensions: 10X5
Living room
- Level: Main
- Area: 224 Square Feet
- Dimensions: 16X14
Office
- Level: Main
- Area: 99 Square Feet
- Dimensions: 9X11
Heating
- Natural Gas
Cooling
- Central Air
Features
- Basement: None
Interior area
- Total structure area: 0
- Total interior livable area: 1,047 sqft
Video & virtual tour
Property
Parking
- Total spaces: 4
- Parking features: Yes, Attached, Garage
- Attached garage spaces: 2
Accessibility
- Accessibility features: No Disability Access
Features
- Stories: 1.5
- Fencing: Fenced
Lot
- Size: 10,454 Square Feet
- Dimensions: 80x150x80x150
- Features: Wetlands, Mature Trees
Details
- Parcel number: 0515226006
- Special conditions: None
Construction
Type & style
- Home type: SingleFamily
- Property subtype: Single Family Residence
Materials
- Aluminum Siding
Condition
- New construction: No
Utilities & green energy
- Sewer: Septic Tank
- Water: Well
Community & HOA
HOA
- Services included: None
Location
- Region: Morris
Financial & listing details
- Price per square foot: $298/sqft
- Tax assessed value: $194,880
- Annual tax amount: $5,484
- Date on market: 9/25/2026
- Ownership: Fee Simple
Estimated market value
Not available
Estimated sales range
Not available
Not available
Price history
| Date | Event | Price |
|---|---|---|
| 6/2/2005 | Sold | $123,000+89.2%$117/sqft |
Source: Agent Provided Report a problem | ||
| 10/17/1998 | Sold | $65,000$62/sqft |
Source: Agent Provided Report a problem | ||
Public tax history
| Year | Property taxes | Tax assessment |
|---|---|---|
| 2024 | $5,192 +3.6% | $64,960 +3.8% |
| 2023 | $5,012 +9.3% | $62,588 +8.1% |
| 2022 | $4,585 +3.1% | $57,914 +4.3% |
| 2021 | $4,446 0% | $55,537 +1% |
| 2020 | $4,448 | $54,987 +5.7% |
| 2019 | -- | $52,022 +4.9% |
| 2018 | $3,987 | $49,576 +8.7% |
| 2017 | $3,987 +9.3% | $45,616 +5.6% |
| 2016 | $3,648 +5.5% | $43,181 +2% |
| 2015 | $3,460 +5.5% | $42,334 +1.1% |
| 2014 | $3,281 | $41,890 -3.5% |
| 2013 | $3,281 | $43,410 -2.6% |
| 2012 | -- | $44,590 -11.4% |
| 2009 | $3,492 | $50,350 |
Find assessor info on the county website
Monthly payment
Est. payment
Payment breakdown
Explore the cost of this home by adjusting the details. Changes won't be saved.Climate risks
Neighborhood: 60450
Nearby schools
Schools provided by the listing agent
- Elementary: Morris Grade School
- Middle: Morris Grade School
- High: Morris Community High School
- District: 54
Source: MRED as distributed by MLS GRID. This data may not be complete. We recommend contacting the local school district to confirm school assignments for this home.
Similar homes
- $289,0003 bd2 ba1.5k sqft1445 Lantern Ln, Morris, IL 60450Price Change
 MLS ID #12765915, Melissa Nowak, Ridge Realty and Assocs Inc.. MRED as distributed by MLS GRID
 - $320,0003 bd1 ba1k sqft711 E Illinois Ave, Morris, IL 60450For Sale By Owner
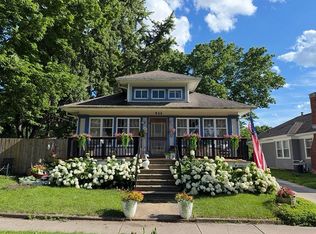
- $--4 bd2 ba1.2k sqft24431 S Rock Ridge Ct, Channahon, IL 60410Auction
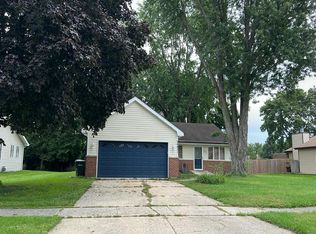 Auction.com 2
 - $300,0003 bd2 ba1.4k sqft155 W Fox St, Coal City, IL 60416New
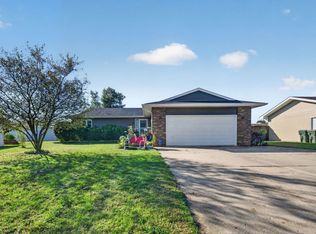 MLS ID #12779650, Lori A Bonarek, ABR,AHWD,E-PRO,PSA,SFR,SRS, Lori Bonarek Realty. MRED as distributed by MLS GRID
