Check out this move-in ready 3 bedroom, 2 bath updated ranch situated in a peaceful setting just south of the Illinois River. Spacious living room with gleaming hardwood floors, updated kitchen that includes a breakfast bar, stainless steel appliances (all stay), a coffee bar, and updated fixtures. The family room is super fun with a new bar area, plenty of room for games or turn it into the perfect movie night space. The family room opens to the large, but manageable fully fenced back yard that includes a deck and plenty of room for fun. Three spacious bedrooms, including the primary with its own updated ensuite; the two other bedrooms feature hardwood floors and ample closet space. The second, shared bath is updated with chic, modern features. Furnace, A/C and hot water heater are all on the newer side. Two car, oversized attached garage can accommodate a large vehicle and has extra space for a workshop or additional storage. Brand new roof, and a new well was just drilled mid-October. This is a well-cared for home, and the pride of ownership shows.
Contingent
Price cut: $6K (10/5)
$289,000
1445 Lantern Ln, Morris, IL 60450
3beds
1,544sqft
Single Family Residence
Built in 1966
0.31 Acres Lot
$284,300 Zestimate®
$187/sqft
$-- HOA
What's special
Three spacious bedroomsFamily roomCoffee barNew bar areaGleaming hardwood floorsUpdated kitchenBreakfast bar
- 29 days
- 2,122
- 191
Likely to sell faster than
Zillow last checked:
Listing updated:
Listed by:
Melissa Nowak 630-968-8800,
Ridge Realty and Assocs Inc.
Source: MRED as distributed by MLS GRID,MLS#: 12765915
Facts & features
Interior
Bedrooms & bathrooms
- Bedrooms: 3
- Bathrooms: 2
- Full bathrooms: 2
Rooms
- Room types: No additional rooms
Primary bedroom
- Features: Flooring (Hardwood), Bathroom (Full)
- Area: 168 Square Feet
- Dimensions: 12X14
Bedroom 2
- Features: Flooring (Hardwood)
- Area: 132 Square Feet
- Dimensions: 12X11
Bedroom 3
- Features: Flooring (Hardwood)
- Area: 110 Square Feet
- Dimensions: 11X10
Family room
- Area: 312 Square Feet
- Dimensions: 24X13
Kitchen
- Area: 228 Square Feet
- Dimensions: 12X19
Living room
- Features: Flooring (Hardwood)
- Area: 280 Square Feet
- Dimensions: 20X14
Heating
- Forced Air
Cooling
- Central Air
Appliances
- Included: Range, Microwave, Dishwasher, Refrigerator, Washer, Dryer
Features
- Basement: Crawl Space
Interior area
- Total structure area: 0
- Total interior livable area: 1,544 sqft
Property
Parking
- Total spaces: 2
- Parking features: Garage Door Opener, Yes, Attached, Garage
- Attached garage spaces: 2
- Has uncovered spaces: Yes
Accessibility
- Accessibility features: No Disability Access
Features
- Stories: 1
Lot
- Size: 0.31 Acres
- Dimensions: 90x150
Details
- Parcel number: 0511377006
- Special conditions: None
Construction
Type & style
- Home type: SingleFamily
- Architectural style: Ranch
- Property subtype: Single Family Residence
Materials
- Vinyl Siding
Condition
- New construction: No
- Year built: 1966
Utilities & green energy
- Sewer: Septic Tank
- Water: Well
Community & HOA
HOA
- Services included: None
Location
- Region: Morris
Financial & listing details
- Price per square foot: $187/sqft
- Tax assessed value: $221,958
- Annual tax amount: $5,507
- Date on market: 9/22/2026
- Ownership: Fee Simple
Estimated market value
$284,300
$270,000 - $299,000
$2,246/mo
Price history
| Date | Event | Price |
|---|---|---|
| 10/18/2026 | Contingent | $289,000$187/sqft |
Source:  MRED as distributed by MLS GRID #12765915 Report a problem | ||
| 10/5/2026 | Price change | $289,000-2%$187/sqft |
Source: MRED as distributed by MLS GRID #12765915 Report a problem | ||
| 9/22/2026 | Listed for sale | $295,000+26.1%$191/sqft |
Source: MRED as distributed by MLS GRID #12765915 Report a problem | ||
| 10/18/2023 | Sold | $234,000-0.4%$152/sqft |
Source: MRED as distributed by MLS GRID #11851908 Report a problem | ||
| 9/7/2023 | Contingent | $234,900$152/sqft |
Source: MRED as distributed by MLS GRID #11851908 Report a problem | ||
| 8/29/2023 | Listed for sale | $234,900$152/sqft |
Source: MRED as distributed by MLS GRID #11851908 Report a problem | ||
| 8/19/2023 | Contingent | $234,900$152/sqft |
Source: MRED as distributed by MLS GRID #11851908 Report a problem | ||
| 8/14/2023 | Listed for sale | $234,900$152/sqft |
Source: MRED as distributed by MLS GRID #11851908 Report a problem | ||
| 8/10/2023 | Contingent | $234,900$152/sqft |
Source: MRED as distributed by MLS GRID #11851908 Report a problem | ||
| 8/5/2023 | Listed for sale | $234,900+49.6%$152/sqft |
Source: MRED as distributed by MLS GRID #11851908 Report a problem | ||
| 7/15/2011 | Sold | $157,000+102.6%$102/sqft |
Source: MRED as distributed by MLS GRID #07699678 Report a problem | ||
| 9/1/2010 | Sold | $77,500-12.9%$50/sqft |
Source: Agent Provided Report a problem | ||
| 5/20/2010 | Listed for sale | $89,000$58/sqft |
Source: Covenant Realty #07396415 Report a problem | ||
Public tax history
| Year | Property taxes | Tax assessment |
|---|---|---|
| 2025 | $5,507 +6% | $73,986 +4.2% |
| 2024 | $5,194 +3.9% | $70,990 +3.8% |
| 2023 | $4,997 +10.2% | $68,397 +8.1% |
| 2022 | $4,536 +3.6% | $63,289 +4.3% |
| 2021 | $4,378 +0.1% | $60,691 +1% |
| 2020 | $4,375 | $60,090 +5.7% |
| 2019 | -- | $56,850 +4.9% |
| 2018 | $3,874 | $54,177 +8.7% |
| 2017 | $3,874 +10.5% | $49,850 +5.6% |
| 2016 | $3,507 +6.3% | $47,189 +2% |
| 2015 | $3,300 +5.9% | $46,264 +1.1% |
| 2014 | $3,115 | $45,779 -3.5% |
| 2013 | $3,115 | $47,440 -2.7% |
| 2012 | -- | $48,740 -11.4% |
| 2009 | $3,401 | $55,030 |
Find assessor info on the county website
Monthly payment
Est. payment
Payment breakdown
Explore the cost of this home by adjusting the details. Changes won't be saved.Climate risks
Neighborhood: 60450
Nearby schools
Schools provided by the listing agent
- Elementary: Morris Grade School
- Middle: Morris Grade School
- High: Morris Community High School
- District: 54
Source: MRED as distributed by MLS GRID. This data may not be complete. We recommend contacting the local school district to confirm school assignments for this home.


Similar homes
- $250,0004 bd2 ba1.7k sqft1430 Lantern Ln, Morris, IL 60450Active
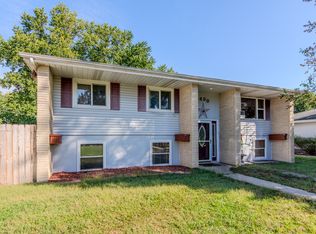 MLS ID #12765260, Teddy Dow, Coldwell Banker Real Estate Group. MRED as distributed by MLS GRID
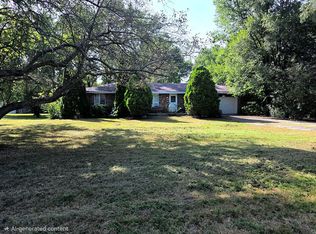
- $--3 bd3 ba1.6k sqft104 Glenwood Ln, Morris, IL 60450Auction
 ServiceLink Auction
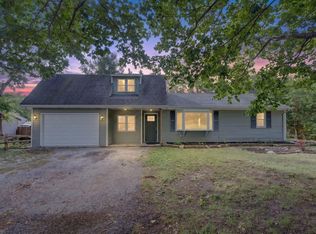
- $319,0004 bd2 ba1.7k sqft3645 Beth Dr, Morris, IL 60450For Sale By Owner
- $312,0004 bd1 ba1k sqft905 Pine Bluff Rd, Morris, IL 60450Active
 MLS ID #12766666, Lauren Grigus, Crosstown Realtors Inc.. MRED as distributed by MLS GRID
