4 bedroom, 2 bathroom raised ranch home ready for new owners and some fresh ideas! 3 upstairs bedrooms share a full bath. Kitchen and living are open concept. Downstairs offers another big bedroom, full bathroom and family room area. Oversized two car garage, fenced yard, pool and deck. Roof and furnace are within 5 years old. Great house, great price, come check it out!
Active
$250,000
1430 Lantern Ln, Morris, IL 60450
4beds
1,735sqft
Single Family Residence
Built in 1969
0.3 Acres Lot
$-- Zestimate®
$144/sqft
$-- HOA
What's special
Fenced yardOversized two car garage
- --
- 1,579
- views
- 184
- saves
Likely to sell faster than
Zillow last checked:
Listing updated:
Listed by:
Teddy Dow 815-483-0224,
Coldwell Banker Real Estate Group
Source: MRED as distributed by MLS GRID,MLS#: 12765260
Facts & features
Interior
Bedrooms & bathrooms
- Bedrooms: 4
- Bathrooms: 2
- Full bathrooms: 2
Rooms
- Room types: Office
Primary bedroom
- Level: Lower
- Area: 228 Square Feet
- Dimensions: 19X12
Bedroom 2
- Level: Main
- Area: 132 Square Feet
- Dimensions: 12X11
Bedroom 3
- Level: Main
- Area: 108 Square Feet
- Dimensions: 9X12
Bedroom 4
- Level: Lower
- Area: 144 Square Feet
- Dimensions: 12X12
Dining room
- Level: Main
- Area: 104 Square Feet
- Dimensions: 13X8
Family room
- Level: Main
- Area: 216 Square Feet
- Dimensions: 18X12
Kitchen
- Features: Kitchen (Eating Area-Table Space)
- Level: Main
- Area: 156 Square Feet
- Dimensions: 13X12
Laundry
- Level: Lower
- Area: 40 Square Feet
- Dimensions: 8X5
Living room
- Level: Main
- Area: 156 Square Feet
- Dimensions: 13X12
Office
- Level: Main
- Area: 64 Square Feet
- Dimensions: 8X8
Heating
- Natural Gas, Forced Air
Cooling
- Window Unit(s), None
Appliances
- Laundry: In Unit
Features
- Basement: Finished,Full
- Attic: Pull Down Stair,Unfinished
Interior area
- Total structure area: 0
- Total interior livable area: 1,735 sqft
Property
Parking
- Total spaces: 2
- Parking features: Gravel, Yes, Garage Owned, Detached, Garage
- Garage spaces: 2
Accessibility
- Accessibility features: No Disability Access
Features
- Patio & porch: Deck
- Pool features: Above Ground
- Has spa: Yes
- Spa features: Outdoor Hot Tub
Lot
- Size: 0.3 Acres
- Dimensions: 162x228x161
- Features: Irregular Lot
Details
- Additional structures: Shed(s)
- Parcel number: 0511376008
- Special conditions: None
Construction
Type & style
- Home type: SingleFamily
- Property subtype: Single Family Residence
Materials
- Vinyl Siding
- Roof: Asphalt
Condition
- New construction: No
- Year built: 1969
Utilities & green energy
- Electric: Circuit Breakers, 200+ Amp Service
- Sewer: Septic Tank
- Water: Well
Community & HOA
HOA
- Services included: None
Location
- Region: Morris
Financial & listing details
- Price per square foot: $144/sqft
- Tax assessed value: $234,255
- Annual tax amount: $5,839
- Date on market: 10/9/2026
- Ownership: Fee Simple
Estimated market value
Not available
Estimated sales range
Not available
Not available
Price history
| Date | Event | Price |
|---|---|---|
| 3/1/2018 | Sold | $180,000+0.6%$104/sqft |
Source:  MRED as distributed by MLS GRID #09839175 Report a problem | ||
| 1/29/2018 | Pending sale | $179,000$103/sqft |
Source: Advantage Realty Inc #09839175 Report a problem | ||
| 1/23/2018 | Listed for sale | $179,000+198.8%$103/sqft |
Source: Advantage Realty Inc #09839175 Report a problem | ||
| 1/22/2010 | Sold | $59,900$35/sqft |
Source: MRED as distributed by MLS GRID #07302596 Report a problem | ||
Public tax history
| Year | Property taxes | Tax assessment |
|---|---|---|
| 2025 | $5,839 +6% | $78,085 +4.2% |
| 2024 | $5,508 +3.9% | $74,923 +3.8% |
| 2023 | $5,301 +10.1% | $72,187 +8.1% |
| 2022 | $4,813 +3.6% | $66,796 +4.3% |
| 2021 | $4,647 +0.1% | $64,054 +1% |
| 2020 | $4,644 | $63,420 +43.3% |
| 2019 | -- | $44,257 -27.2% |
| 2018 | $4,404 | $60,768 +8.7% |
| 2017 | $4,404 +10.3% | $55,914 +5.6% |
| 2016 | $3,992 +6.2% | $52,929 +2% |
| 2015 | $3,760 -0.4% | $51,891 +1.1% |
| 2014 | $3,777 | $51,347 -2.5% |
| 2013 | $3,777 | $52,650 -2.7% |
| 2012 | -- | $54,090 -17.4% |
| 2009 | $4,124 | $65,460 |
Find assessor info on the county website
Monthly payment
Est. payment
Payment breakdown
Explore the cost of this home by adjusting the details. Changes won't be saved.Climate risks
Neighborhood: 60450
Nearby schools
Schools provided by the listing agent
- Elementary: White Oak Elementary
- Middle: White Oak Elementary
- High: Morris Community High School
- District: 450
Source: MRED as distributed by MLS GRID. This data may not be complete. We recommend contacting the local school district to confirm school assignments for this home.
Similar homes
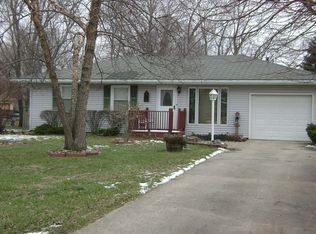
- $--3 bd3 ba1.6k sqft104 Glenwood Ln, Morris, IL 60450Auction
 ServiceLink Auction
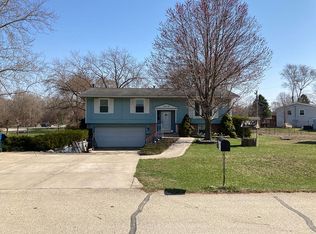
- $319,0004 bd2 ba1.7k sqft3645 Beth Dr, Morris, IL 60450For Sale By Owner
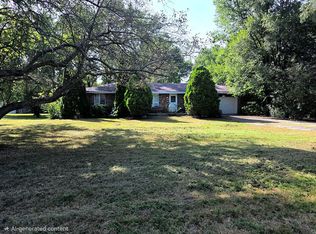
- $--3 bd3 ba1.2k sqft539 Shabbona St, Morris, IL 60450Auction
 MLS ID #12787855, Halina Zdanowski, LPT Realty. MRED as distributed by MLS GRID
- $312,0004 bd1 ba1k sqft905 Pine Bluff Rd, Morris, IL 60450Active
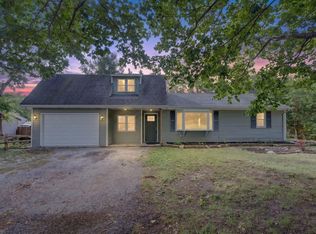 MLS ID #12766666, Lauren Grigus, Crosstown Realtors Inc.. MRED as distributed by MLS GRID
