3-bedroom ranch located on a quiet drive in Morris, offering a great opportunity for a fall/winter project. Home features a good-sized yard perfect for outdoor enjoyment, kitchen with stove and refrigerator and dining area, and an attached garage. The primary bedroom is accompanied by one standard bedroom and a smaller flex room ideal for an office or guest space. Washer and dryer included. No HOA or additional fees. With some updates and TLC, this home can truly shine again-bring your vision and make it your own in a great location with quick access to I 80 (but not too close). Property sold As Is.
Active
$187,500
39 Lynwood Dr, Morris, IL 60450
3beds
960sqft
Single Family Residence
Built in 1955
6,969 Square Feet Lot
$-- Zestimate®
$195/sqft
$-- HOA
What's special
Attached garageDining areaWasher and dryer includedPrimary bedroom
- --
- 1,215
- views
- 72
- saves
Zillow last checked:
Listing updated:
Listed by:
Jim Maskel, SFR 815-693-0180,
Advantage Realty, Inc.
Source: MRED as distributed by MLS GRID,MLS#: 12765083
Facts & features
Interior
Bedrooms & bathrooms
- Bedrooms: 3
- Bathrooms: 1
- Full bathrooms: 1
Rooms
- Room types: No additional rooms
Primary bedroom
- Features: Flooring (Carpet), Window Treatments (Blinds)
- Area: 120 Square Feet
- Dimensions: 12X10
Bedroom 2
- Features: Flooring (Carpet), Window Treatments (Blinds)
- Area: 120 Square Feet
- Dimensions: 12X10
Bedroom 3
- Features: Flooring (Carpet), Window Treatments (Blinds)
- Area: 88 Square Feet
- Dimensions: 8X11
Dining room
- Features: Flooring (Ceramic Tile), Window Treatments (Blinds)
- Area: 88 Square Feet
- Dimensions: 11X8
Kitchen
- Features: Kitchen (Galley), Flooring (Ceramic Tile), Window Treatments (Blinds)
- Area: 64 Square Feet
- Dimensions: 8X8
Laundry
- Features: Flooring (Ceramic Tile)
- Area: 24 Square Feet
- Dimensions: 6X4
Living room
- Features: Flooring (Carpet), Window Treatments (Blinds)
- Area: 176 Square Feet
- Dimensions: 11X16
Heating
- Forced Air
Cooling
- Wall Unit(s)
Appliances
- Included: Range, Refrigerator, Washer, Dryer
- Laundry: Main Level, In Unit
Features
- 1st Floor Bedroom, 1st Floor Full Bath
- Flooring: Carpet
- Basement: None
Interior area
- Total structure area: 960
- Total interior livable area: 960 sqft
Property
Parking
- Total spaces: 1
- Parking features: Concrete, Yes, Garage Owned, Attached, Garage
- Attached garage spaces: 1
Accessibility
- Accessibility features: No Disability Access
Features
- Stories: 1
Lot
- Size: 6,969 Square Feet
- Dimensions: 60 X 115
- Features: Level
Details
- Additional structures: None
- Parcel number: 0233427002
- Special conditions: None
- Other equipment: TV Antenna
Construction
Type & style
- Home type: SingleFamily
- Architectural style: Ranch
- Property subtype: Single Family Residence
Materials
- Vinyl Siding
- Foundation: Block
- Roof: Asphalt
Condition
- New construction: No
- Year built: 1955
Utilities & green energy
- Electric: Fuses
- Sewer: Public Sewer
- Water: Public
Community & HOA
Community
- Features: Curbs, Sidewalks, Street Lights, Street Paved
- Security: Carbon Monoxide Detector(s)
HOA
- Services included: None
Location
- Region: Morris
Financial & listing details
- Price per square foot: $195/sqft
- Tax assessed value: $151,977
- Annual tax amount: $4,158
- Date on market: 9/29/2026
- Ownership: Fee Simple
Estimated market value
Not available
Estimated sales range
Not available
Not available
Price history
| Date | Event | Price |
|---|---|---|
| 9/11/2006 | Sold | $109,000$114/sqft |
Source: Agent Provided Report a problem | ||
Public tax history
| Year | Property taxes | Tax assessment |
|---|---|---|
| 2025 | $4,158 +8.5% | $50,659 +7% |
| 2024 | $3,831 +6.1% | $47,344 +6.4% |
| 2023 | $3,610 +8.3% | $44,505 +6.3% |
| 2022 | $3,333 +5.5% | $41,864 +6.8% |
| 2021 | $3,160 +4.3% | $39,191 +6% |
| 2020 | $3,029 | $36,973 |
| 2019 | -- | $36,973 -0.3% |
| 2018 | $3,027 | $37,078 +2.2% |
| 2017 | $3,027 +2.5% | $36,295 +3.2% |
| 2016 | $2,954 +106.9% | $35,173 +1.4% |
| 2015 | $1,428 -45.4% | $34,673 +5.2% |
| 2014 | $2,616 | $32,947 -3.7% |
| 2013 | $2,616 | $34,210 -1.5% |
| 2012 | -- | $34,730 -15.1% |
| 2009 | $2,919 | $40,930 |
Find assessor info on the county website
Monthly payment
Est. payment
Payment breakdown
Explore the cost of this home by adjusting the details. Changes won't be saved.Climate risks
Neighborhood: 60450
Nearby schools
Schools provided by the listing agent
- Elementary: Morris Grade School
- Middle: Morris Grade School
- High: Morris Community High School
- District: 54
Source: MRED as distributed by MLS GRID. This data may not be complete. We recommend contacting the local school district to confirm school assignments for this home.


Similar homes
- $209,5002 bd1 ba1.1k sqft416 E Benton St, Morris, IL 60450Active
 MLS ID #12746621, Jim Maskel, SFR, Advantage Realty, Inc.. MRED as distributed by MLS GRID
- $219,9004 bd2 ba1.2k sqft604 West Ave, Morris, IL 60450Active
 MLS ID #12749384, Stephen Barr, Advantage Realty, Inc.. MRED as distributed by MLS GRID
- $224,9993 bd1 ba1.4k sqft412 E Jackson St, Morris, IL 60450Active
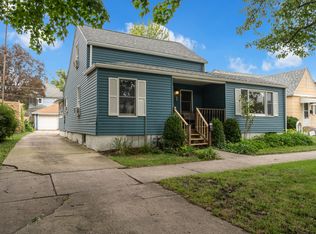 MLS ID #12758366, Alyssa Buttels, Excel Realty Group. MRED as distributed by MLS GRID
- $220,0002 bd2 ba1k sqft821 W Jackson St, Morris, IL 60450Active
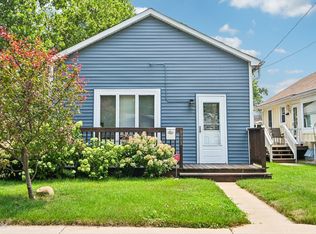 MLS ID #12719731, Lisa Soltesz, Opendoor Brokerage, LLC. MRED as distributed by MLS GRID
