This is the type of gem of a home that doesn't come on the market often! This 2 bed, 1.5 bath home features plenty of updates and is in move in ready condition, while still giving you room to update further and make it your own. Space is not something that you will lack here. The large kitchen has plenty of space to work and flows nicely into the family room/dining room combo. The master bedroom features a massive walk in closet. There is a living room at the front of the house to give you extra room for entertaining or potentially to become a third bedroom. The enclosed entry way in the front of the house would be great for coats, shoes, a play room, or whatever your needs hold! The enclosed porch on the back of the home is heated for year round use and is the perfect spot for a drop zone for all of your needs! There is a very clean basement where the laundry is housed. All of this AND a 2.5 car detached garage! You seriously do not want to miss the opportunity to be the owners of 105 S Main St Seneca, IL! Schedule your private showing today!
Active
$215,000
105 S Main St, Seneca, IL 61360
2beds
1,378sqft
Single Family Residence
Built in 1939
9,016 Square Feet Lot
$-- Zestimate®
$156/sqft
$-- HOA
What's special
- 10 days
- 430
- 39
Zillow last checked:
Listing updated:
Listed by:
Alaina Sinnott 815-735-8780,
Coldwell Banker Real Estate Group
Source: MRED as distributed by MLS GRID,MLS#: 12765772
Facts & features
Interior
Bedrooms & bathrooms
- Bedrooms: 2
- Bathrooms: 2
- Full bathrooms: 1
- 1/2 bathrooms: 1
Rooms
- Room types: Foyer, Enclosed Porch
Primary bedroom
- Features: Flooring (Carpet)
- Level: Main
- Area: 187 Square Feet
- Dimensions: 17X11
Bedroom 2
- Features: Flooring (Carpet)
- Level: Main
- Area: 99 Square Feet
- Dimensions: 9X11
Dining room
- Level: Main
- Dimensions: COMBO
Enclosed porch
- Features: Flooring (Linoleum)
- Level: Main
- Area: 105 Square Feet
- Dimensions: 15X7
Family room
- Features: Flooring (Carpet)
- Level: Main
- Area: 276 Square Feet
- Dimensions: 12X23
Foyer
- Features: Flooring (Carpet)
- Level: Main
- Area: 99 Square Feet
- Dimensions: 9X11
Kitchen
- Features: Kitchen (Eating Area-Breakfast Bar), Flooring (Linoleum)
- Level: Main
- Area: 198 Square Feet
- Dimensions: 18X11
Living room
- Features: Flooring (Carpet)
- Level: Main
- Area: 168 Square Feet
- Dimensions: 12X14
Heating
- Forced Air, Baseboard
Cooling
- Central Air
Appliances
- Included: Range
Features
- Basement: Unfinished,Partial
Interior area
- Total structure area: 0
- Total interior livable area: 1,378 sqft
Property
Parking
- Total spaces: 2.5
- Parking features: Concrete, Garage Door Opener, Yes, Garage Owned, Detached, Garage
- Garage spaces: 2.5
- Has uncovered spaces: Yes
Accessibility
- Accessibility features: No Disability Access
Features
- Stories: 1
Lot
- Size: 9,016 Square Feet
Details
- Parcel number: 2426207017
- Special conditions: None
Construction
Type & style
- Home type: SingleFamily
- Property subtype: Single Family Residence
Materials
- Vinyl Siding
Condition
- New construction: No
- Year built: 1939
Utilities & green energy
- Sewer: Public Sewer
- Water: Public
Community & HOA
Community
- Features: Park, Curbs, Sidewalks, Street Lights, Street Paved
HOA
- Services included: None
Location
- Region: Seneca
Financial & listing details
- Price per square foot: $156/sqft
- Tax assessed value: $55,901
- Annual tax amount: $1,639
- Date on market: 9/22/2026
- Ownership: Fee Simple
Estimated market value
Not available
Estimated sales range
Not available
Not available
Price history
| Date | Event | Price |
|---|---|---|
| 9/22/2026 | Listed for sale | $215,000$156/sqft |
Source:  MRED as distributed by MLS GRID #12765772 Report a problem MRED as distributed by MLS GRID #12765772 Report a problem | ||
Public tax history
| Year | Property taxes | Tax assessment |
|---|---|---|
| 2025 | $2,706 | $55,901 +20.2% |
| 2024 | $2,706 -1.2% | $46,526 -0.2% |
| 2023 | $2,739 +13.2% | $46,624 +16.8% |
| 2022 | $2,419 +16.6% | $39,930 |
| 2021 | $2,074 | $39,930 |
| 2020 | -- | $39,930 -0.8% |
| 2019 | $1,714 | $40,240 +0.3% |
| 2018 | $1,714 +17.7% | $40,108 +14.3% |
| 2017 | $1,456 -0.6% | $35,075 -0.5% |
| 2016 | $1,465 | $35,255 |
| 2015 | $1,465 +10.5% | $35,255 -11.2% |
| 2012 | $1,326 | $39,705 -0.4% |
| 2011 | -- | $39,864 +4.6% |
| 2010 | -- | $38,093 |
Find assessor info on the county website
Monthly payment
Est. payment
Payment breakdown
Explore the cost of this home by adjusting the details. Changes won't be saved.Climate risks
Neighborhood: 61360
Nearby schools
Schools provided by the listing agent
- High: Seneca Township High School
- District: 170
Source: MRED as distributed by MLS GRID. This data may not be complete. We recommend contacting the local school district to confirm school assignments for this home.

Similar homes
- $259,9003 bd3 ba1.5k sqft221 E Scott St, Seneca, IL 61360Active
 MLS ID #12741936, Jeffrey Sklar, Beycome Brokerage Realty LLC. MRED as distributed by MLS GRID
 - $215,0002 bd2 ba1.4k sqft335 E Southmor Rd, Morris, IL 60450Active
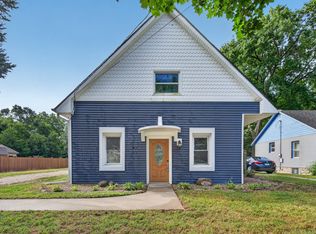 MLS ID #12757308, Abbey Roseland, Hexagon Real Estate. MRED as distributed by MLS GRID
 - $165,0002 bd1 ba1k sqft804 Bratton Ave, Marseilles, IL 61341New
 MLS ID #12770776, Angie Biros, Joan Bullard Realty, Inc.. MRED as distributed by MLS GRID
 - $215,0004 bd2 ba1.4k sqft495 Union St, Marseilles, IL 61341Active
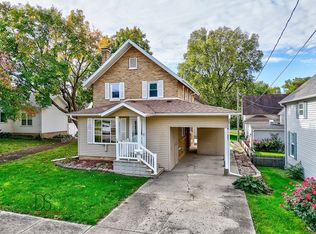 MLS ID #12768583, Erin Stuedemann, Coldwell Banker Real Estate Group. MRED as distributed by MLS GRID
