Seller is ready for a quick sale and can accommodate a fast closing. Welcome to this inviting four-bedroom home in the heart of Marseilles! An enclosed porch leads into a spacious living room and separate dining room. The kitchen opens to a back deck and patio, offering plenty of room to gather outdoors. Upstairs are three bedrooms and a full bath; the basement offers a potential fourth bedroom, half bath, laundry room and workshop. Additional features include central air, newer windows, a covered carport with a spacious shed, and a second shed near the patio. The roof and gutters are approximately ten years old. All dimensions are approximate.
Active
$215,000
495 Union St, Marseilles, IL 61341
4beds
1,412sqft
Single Family Residence
Built in 1923
-- sqft lot
$-- Zestimate®
$152/sqft
$-- HOA
What's special
Separate dining roomCovered carportSpacious shedNewer windowsEnclosed porchCentral air
- 20 days
- 686
- 29
Zillow last checked:
Listing updated:
Listed by:
Erin Stuedemann 815-343-7091,
Coldwell Banker Real Estate Group
Source: MRED as distributed by MLS GRID,MLS#: 12768583
Facts & features
Interior
Bedrooms & bathrooms
- Bedrooms: 4
- Bathrooms: 2
- Full bathrooms: 1
- 1/2 bathrooms: 1
Rooms
- Room types: Workshop, Enclosed Porch
Primary bedroom
- Level: Second
- Area: 120 Square Feet
- Dimensions: 10X12
Bedroom 2
- Level: Main
- Area: 80 Square Feet
- Dimensions: 8X10
Bedroom 3
- Level: Main
- Area: 90 Square Feet
- Dimensions: 9X10
Bedroom 4
- Level: Basement
- Area: 180 Square Feet
- Dimensions: 12X15
Dining room
- Features: Flooring (Carpet)
- Level: Main
- Area: 126 Square Feet
- Dimensions: 9X14
Enclosed porch
- Level: Main
- Area: 91 Square Feet
- Dimensions: 7X13
Kitchen
- Level: Main
- Area: 117 Square Feet
- Dimensions: 9X13
Laundry
- Level: Basement
- Area: 63 Square Feet
- Dimensions: 7X9
Living room
- Level: Main
- Area: 247 Square Feet
- Dimensions: 13X19
Other
- Level: Basement
- Area: 130 Square Feet
- Dimensions: 10X13
Heating
- Natural Gas
Cooling
- Central Air, Wall Unit(s)
Appliances
- Included: Range, Refrigerator
Features
- Basement: Partially Finished,Full
Interior area
- Total structure area: 0
- Total interior livable area: 1,412 sqft
Property
Parking
- Total spaces: 2
- Parking features: Yes, Owned
Accessibility
- Accessibility features: No Disability Access
Features
- Stories: 2
Lot
- Dimensions: 67X87X45X91
Details
- Parcel number: 2418315020
- Special conditions: None
Construction
Type & style
- Home type: SingleFamily
- Property subtype: Single Family Residence
Materials
- Brick
Condition
- New construction: No
- Year built: 1923
Utilities & green energy
- Sewer: Public Sewer
- Water: Public
Community & HOA
HOA
- Services included: None
Location
- Region: Marseilles
Financial & listing details
- Price per square foot: $152/sqft
- Tax assessed value: $43,178
- Annual tax amount: $2,037
- Date on market: 9/24/2026
- Ownership: Fee Simple
Estimated market value
Not available
Estimated sales range
Not available
Not available
Price history
| Date | Event | Price |
|---|---|---|
| 9/24/2026 | Listed for sale | $215,000+50.9%$152/sqft |
Source:  MRED as distributed by MLS GRID #12768583 Report a problem MRED as distributed by MLS GRID #12768583 Report a problem | ||
| 1/16/2024 | Sold | $142,500$101/sqft |
Source: MRED as distributed by MLS GRID #11904624 Report a problem | ||
| 11/30/2023 | Pending sale | $142,500$101/sqft |
Source:  Coldwell Banker Real Estate Group #11904624 Report a problem Coldwell Banker Real Estate Group #11904624 Report a problem | ||
| 11/1/2023 | Contingent | $142,500$101/sqft |
Source: MRED as distributed by MLS GRID #11904624 Report a problem | ||
| 10/26/2023 | Price change | $142,500-1.7%$101/sqft |
Source: MRED as distributed by MLS GRID #11904624 Report a problem | ||
| 10/10/2023 | Listed for sale | $145,000+70.6%$103/sqft |
Source: MRED as distributed by MLS GRID #11904624 Report a problem | ||
| 12/12/2022 | Sold | $85,000$60/sqft |
Source: Public Record Report a problem | ||
Public tax history
| Year | Property taxes | Tax assessment |
|---|---|---|
| 2025 | $3,482 | $43,178 +20.2% |
| 2024 | $3,482 +66% | $35,936 +63.1% |
| 2023 | $2,098 +3.8% | $22,031 -26.5% |
| 2022 | $2,022 -6.5% | $29,988 |
| 2021 | $2,162 | $29,988 |
| 2020 | -- | $29,988 -0.8% |
| 2019 | $2,151 | $30,220 +0.3% |
| 2018 | $2,151 -4% | $30,121 |
| 2017 | $2,241 +0.1% | $30,121 -0.5% |
| 2016 | $2,239 | $30,275 |
| 2015 | $2,239 +4.6% | $30,275 -11.2% |
| 2012 | $2,140 | $34,096 -0.4% |
| 2011 | -- | $34,233 0% |
| 2010 | -- | $34,236 |
Find assessor info on the county website
Monthly payment
Est. payment
Payment breakdown
Explore the cost of this home by adjusting the details. Changes won't be saved.Climate risks
Neighborhood: 61341
Nearby schools
Schools provided by the listing agent
- Elementary: Marseilles Elementary School
- Middle: Marseilles Elementary School
- High: Ottawa Township High School
- District: 150
Source: MRED as distributed by MLS GRID. This data may not be complete. We recommend contacting the local school district to confirm school assignments for this home.

Similar homes
- $229,0003 bd1 ba1.3k sqft463 Howard St, Marseilles, IL 61341Active
 MLS ID #12733678, Kathleen Kinzler, Coldwell Banker Real Estate Group. MRED as distributed by MLS GRID
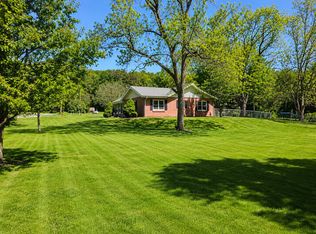
 - $204,5002 bd1 ba1.4k sqft675 Wilson St, Marseilles, IL 61341Active
 MLS ID #12723035, Beth Girot, Arrow Realty Group LLC. MRED as distributed by MLS GRID
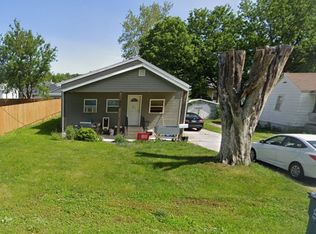
 - $--2 bd1 ba1.1k sqft204 Wallace St, Marseilles, IL 61341Auction
 MLS ID #12567526, Victor Gutierrez, Vylla Home. MRED as distributed by MLS GRID
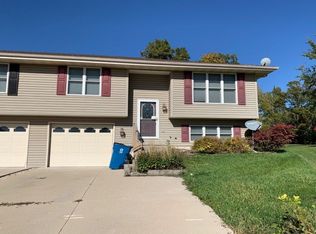
 - $--2 bd1 ba948 sqft114 Woodview Ln, Marseilles, IL 61341Auction
 Auction.com 1
