Stylish 3-bedroom ranch on Ottawa's Northside with so many updates! From the moment you arrive, you'll love the inviting exterior and charming front porch, framed by a stone planter box. Perfect for enjoying your morning coffee or relaxing in the evening. The kitchen was completely updated in 2025 with new cabinets, countertops, and appliances, plus a cozy eat-in area. The stylish foyer offers convenient hanging space and a decorative picture wall. The bright living room features corner windows, while the hallway includes built-in nooks for added character and decorations. All three bedrooms offer good-sized spaces with updated lighting and closet doors. Updated full bathroom. The basement was finished in 2025, providing additional living space. A spacious laundry room with a utility sink, cabinetry for storage, and plenty of hanging space. The basement includes a potential bathroom area with an existing sink and shower. Other updates include new thermal windows in 2024, new flooring throughout and updated electrical. Outside, enjoy the fenced-in backyard with patio, along with a spacious 2-car garage connected to the home by an exterior breezeway. A charming, move-in-ready home with updates throughout!
Contingent
$236,900
413 Hillside Ave, Ottawa, IL 61350
3beds
1,024sqft
Single Family Residence
Built in 1958
7,840 Square Feet Lot
$-- Zestimate®
$231/sqft
$-- HOA
What's special
- 15 days
- 1,239
- 111
Likely to sell faster than
Zillow last checked:
Listing updated:
Listed by:
George Shanley 815-228-1859,
Coldwell Banker Real Estate Group
Source: MRED as distributed by MLS GRID,MLS#: 12774743
Facts & features
Interior
Bedrooms & bathrooms
- Bedrooms: 3
- Bathrooms: 1
- Full bathrooms: 1
Rooms
- Room types: No additional rooms
Primary bedroom
- Features: Flooring (Luxury Vinyl)
- Level: Main
- Area: 121 Square Feet
- Dimensions: 11X11
Bedroom 2
- Features: Flooring (Luxury Vinyl)
- Level: Main
- Area: 110 Square Feet
- Dimensions: 11X10
Bedroom 3
- Features: Flooring (Luxury Vinyl)
- Level: Main
- Area: 90 Square Feet
- Dimensions: 10X9
Family room
- Features: Flooring (Luxury Vinyl)
- Level: Basement
- Area: 462 Square Feet
- Dimensions: 22X21
Kitchen
- Features: Kitchen (Eating Area-Table Space), Flooring (Luxury Vinyl)
- Level: Main
- Area: 150 Square Feet
- Dimensions: 15X10
Laundry
- Level: Basement
- Area: 121 Square Feet
- Dimensions: 11X11
Living room
- Features: Flooring (Luxury Vinyl)
- Level: Main
- Area: 231 Square Feet
- Dimensions: 21X11
Heating
- Natural Gas, Forced Air
Cooling
- Central Air
Appliances
- Included: Range, Microwave, Refrigerator
- Laundry: Sink
Features
- Basement: Finished,Full
Interior area
- Total structure area: 0
- Total interior livable area: 1,024 sqft
Property
Parking
- Total spaces: 2
- Parking features: Concrete, Garage Door Opener, Yes, Detached, Garage
- Garage spaces: 2
- Has uncovered spaces: Yes
Accessibility
- Accessibility features: No Disability Access
Features
- Stories: 1
- Exterior features: Breezeway
- Fencing: Fenced
Lot
- Size: 7,840 Square Feet
- Dimensions: 76.8X100.04
Details
- Parcel number: 1436305007
- Special conditions: None
- Other equipment: Ceiling Fan(s), Sump Pump
Construction
Type & style
- Home type: SingleFamily
- Architectural style: Ranch
- Property subtype: Single Family Residence
Materials
- Other
- Roof: Asphalt
Condition
- New construction: No
- Year built: 1958
Utilities & green energy
- Sewer: Public Sewer
- Water: Public
Community & HOA
Community
- Security: Carbon Monoxide Detector(s)
HOA
- Services included: None
Location
- Region: Ottawa
Financial & listing details
- Price per square foot: $231/sqft
- Tax assessed value: $64,127
- Annual tax amount: $5,873
- Date on market: 10/1/2026
- Ownership: Fee Simple
Estimated market value
Not available
Estimated sales range
Not available
Not available
Price history
| Date | Event | Price |
|---|---|---|
| 10/5/2026 | Contingent | $236,900$231/sqft |
Source:  MRED as distributed by MLS GRID #12774743 Report a problem MRED as distributed by MLS GRID #12774743 Report a problem | ||
| 10/1/2026 | Listed for sale | $236,900+24.7%$231/sqft |
Source: MRED as distributed by MLS GRID #12774743 Report a problem | ||
| 7/7/2025 | Sold | $190,000$186/sqft |
Source: Public Record Report a problem | ||
Public tax history
| Year | Property taxes | Tax assessment |
|---|---|---|
| 2025 | $5,752 | $64,127 +4.3% |
| 2024 | $5,752 +20.1% | $61,507 +20% |
| 2023 | $4,791 +9.1% | $51,255 +9.1% |
| 2022 | $4,390 +8.9% | $46,984 +8.2% |
| 2021 | $4,032 | $43,432 |
| 2020 | -- | $43,432 +1.4% |
| 2019 | $4,073 | $42,841 +7% |
| 2018 | $4,073 +15.2% | $40,057 +5.1% |
| 2017 | $3,534 +4.5% | $38,110 +4% |
| 2016 | $3,382 | $36,633 +2.7% |
| 2015 | $3,382 +9.4% | $35,659 -2.1% |
| 2012 | $3,092 | $36,419 -4.4% |
| 2011 | -- | $38,112 -3.9% |
| 2010 | -- | $39,671 |
Find assessor info on the county website
Monthly payment
Est. payment
Payment breakdown
Explore the cost of this home by adjusting the details. Changes won't be saved.Climate risks
Neighborhood: 61350
Nearby schools
Schools provided by the listing agent
- High: Ottawa Township High School
- District: 141
Source: MRED as distributed by MLS GRID. This data may not be complete. We recommend contacting the local school district to confirm school assignments for this home.
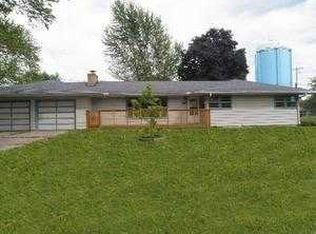
Similar homes
- $239,0003 bd2 ba1.4k sqft225 Forest Park Pl, Ottawa, IL 61350Price Change
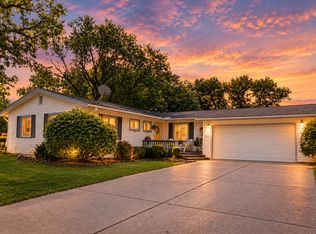 MLS ID #12742384, George Shanley, Coldwell Banker Real Estate Group. MRED as distributed by MLS GRID
 - $--3 bd2 ba1.3k sqft717 Christie St, Ottawa, IL 61350Auction
 Auction.com 1
 - $--4 bd1 ba1.3k sqft415 Locust St, Ottawa, IL 61350Auction
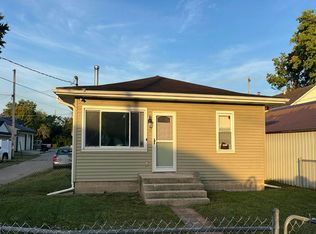 Auction.com 2
 - $231,0002 bd2 ba1.3k sqft2518 Reynolds Manor Dr #1, Ottawa, IL 61350New
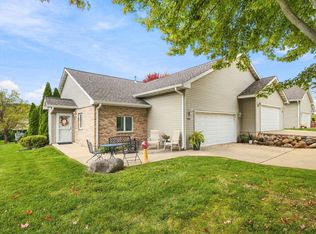 MLS ID #12783866, Lorrie Toler, Keller Williams Infinity. MRED as distributed by MLS GRID
