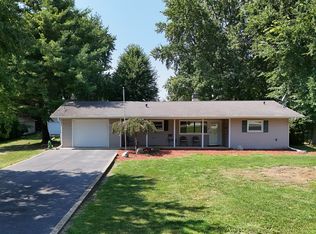
Discover a rare full-acre property in Channahon that offers exceptional flexibility. Whether you prefer to settle into the existing home for years to come, plan a future build of your dream house, or clear the site and start construction now, the decision is yours. The current residence provides just over 1,500 square feet of living space with three bedrooms and one bath. It features a first-floor bedroom and a main-level den. The expansive lot measures 100 by 435.60 feet and includes a one-car detached garage plus a shed with a storage loft. Property taxes are low, and the home is served by the Channahon/Minooka school district. Conveniently located just off Route 6, the property offers straightforward access to both I-55 and I-80. It sits down the street from Heritage Bluffs Golf Course and is only about a two-minute drive from Big Basin Marina. It is also minutes from the Rock Run Crossing shopping and entertainment complex. A quick close is possible. Schedule your appointment today.
Contingent
$249,900
24761 W Bluff Rd, Channahon, IL 60410
3beds
1,552sqft
Single Family Residence
Built in 1970
1 Acres Lot
$-- Zestimate®
$161/sqft
$-- HOA
What's special
First-floor bedroomOne-car detached garageMain-level denThree bedroomsOne bath
- 10 days
- 1,075
- 105
Likely to sell faster than
Zillow last checked:
Listing updated:
Listed by:
Laura Schiavone (708)912-9717,
Keller Williams Infinity
Source: MRED as distributed by MLS GRID,MLS#: 12789102
Facts & features
Interior
Bedrooms & bathrooms
- Bedrooms: 3
- Bathrooms: 1
- Full bathrooms: 1
Rooms
- Room types: Den
Primary bedroom
- Features: Bathroom (Full)
- Level: Main
- Area: 132 Square Feet
- Dimensions: 11X12
Bedroom 2
- Area: 192 Square Feet
- Dimensions: 16X12
Bedroom 3
- Area: 168 Square Feet
- Dimensions: 14X12
Den
- Level: Main
- Area: 150 Square Feet
- Dimensions: 10X15
Family room
- Level: Main
- Area: 187 Square Feet
- Dimensions: 17X11
Kitchen
- Features: Kitchen (Eating Area-Table Space)
- Level: Main
- Area: 276 Square Feet
- Dimensions: 23X12
Laundry
- Level: Main
- Area: 90 Square Feet
- Dimensions: 6X15
Heating
- Electric, Baseboard
Cooling
- Window Unit(s)
Appliances
- Included: Range, Microwave, Refrigerator, Washer, Dryer
Features
- Basement: None
Interior area
- Total structure area: 0
- Total interior livable area: 1,552 sqft
Property
Parking
- Total spaces: 1
- Parking features: Yes, Garage Owned, Detached, Garage
- Garage spaces: 1
Accessibility
- Accessibility features: No Disability Access
Features
- Stories: 1.5
Lot
- Size: 1 Acres
- Dimensions: 100 X 436.50
- Features: Wooded, Mature Trees
Details
- Additional structures: Shed(s), Garage(s)
- Parcel number: 0410161000050000
- Special conditions: None
Construction
Type & style
- Home type: SingleFamily
- Architectural style: Traditional
- Property subtype: Single Family Residence
Materials
- Aluminum Siding
- Roof: Asphalt
Condition
- New construction: No
- Year built: 1970
Utilities & green energy
- Sewer: Septic Tank
- Water: Well
Community & HOA
HOA
- Services included: None
Location
- Region: Channahon
Financial & listing details
- Price per square foot: $161/sqft
- Tax assessed value: $170,997
- Annual tax amount: $4,327
- Date on market: 10/19/2026
- Ownership: Fee Simple
Estimated market value
Not available
Estimated sales range
Not available
Not available
Price history
| Date | Event | Price |
|---|---|---|
| 10/28/2026 | Contingent | $249,900$161/sqft |
Source:  MRED as distributed by MLS GRID #12789102 Report a problem | ||
| 10/19/2026 | Listed for sale | $249,900+72.3%$161/sqft |
Source: MRED as distributed by MLS GRID #12789102 Report a problem | ||
| 9/16/2019 | Sold | $145,000-3.3%$93/sqft |
Source: MRED as distributed by MLS GRID #10465562 Report a problem | ||
| 8/3/2019 | Pending sale | $149,900$97/sqft |
Source: Keller Williams Realty Infinity #10465562 Report a problem | ||
| 7/27/2019 | Listed for sale | $149,900$97/sqft |
Source: Keller Williams Infinity #10465562 Report a problem | ||
Public tax history
| Year | Property taxes | Tax assessment |
|---|---|---|
| 2024 | $4,132 +12.7% | $56,999 +13.3% |
| 2023 | $3,665 +3.5% | $50,330 +6.7% |
| 2022 | $3,542 +7.4% | $47,176 +5.8% |
| 2021 | $3,298 +3.3% | $44,589 +2.2% |
| 2020 | $3,191 +9.1% | $43,629 +7.9% |
| 2019 | $2,924 +12.3% | $40,450 +10.7% |
| 2018 | $2,605 +3% | $36,538 +4.3% |
| 2017 | $2,529 +3.7% | $35,032 +4.2% |
| 2016 | $2,438 +6.6% | $33,620 +4.6% |
| 2015 | $2,287 | $32,150 +0.9% |
| 2014 | $2,287 +2.3% | $31,850 |
| 2013 | $2,236 -5.1% | $31,850 -6% |
| 2012 | $2,356 +5.5% | $33,900 |
| 2011 | $2,233 -10.3% | $33,900 -11.9% |
| 2010 | $2,490 +0.8% | $38,492 |
| 2009 | $2,470 -1.3% | $38,492 |
| 2008 | $2,502 | $38,492 +0.5% |
| 2007 | -- | $38,300 +6.2% |
| 2006 | $2,471 +14.8% | $36,050 +8.7% |
| 2005 | $2,152 +17.6% | $33,173 +12% |
| 2004 | $1,830 -0.8% | $29,619 +1.5% |
| 2003 | $1,845 +1.2% | $29,187 +1.3% |
| 2002 | $1,824 +3.3% | $28,820 +3.1% |
| 2001 | $1,766 +13% | $27,954 +3.4% |
| 2000 | $1,563 | $27,036 |
Find assessor info on the county website
Monthly payment
Est. payment
Payment breakdown
Explore the cost of this home by adjusting the details. Changes won't be saved.Climate risks
Neighborhood: 60410
Nearby schools
Schools provided by the listing agent
- District: 17
Source: MRED as distributed by MLS GRID. This data may not be complete. We recommend contacting the local school district to confirm school assignments for this home.
Similar homes
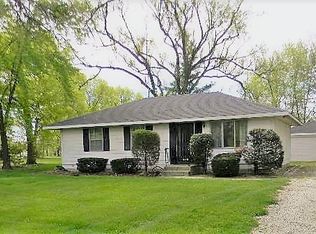
- $239,9003 bd1 ba960 sqft22331 S Donna Ave, Channahon, IL 60410Active
 MLS ID #12766190, Krista Laskowski, Re/Max Ultimate Professionals. MRED as distributed by MLS GRID
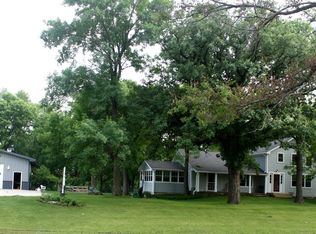
- $--4 bd2 ba2.3k sqft1126 Harvest Dr, Shorewood, IL 60404Auction
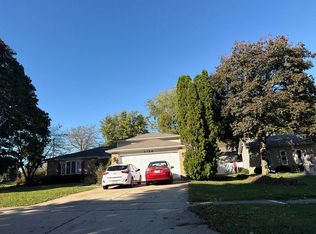 Auction.com 2
- $295,0003 bd1 ba1.1k sqft22328 S Carrie Ave, Channahon, IL 60410Active
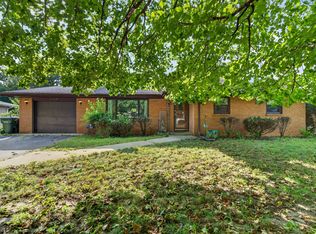 MLS ID #12754409, Raquel Goggin, CSC, Goggin Real Estate LLC. MRED as distributed by MLS GRID
- $249,9002 bd1 ba1.3k sqft(Undisclosed Address), Elwood, IL 60421Re-activated
 MLS ID #12740097, Paul Kelch, ABR,PSA,SRS, KRG Real Estate. MRED as distributed by MLS GRID
