This 3 bedroom tri-level home with 2 1/2 baths is located on a channel and has a wonderful dock for your enjoyment and securing your boat. Tongue and groove vaulted ceiling in living room and kitchen. Kitchen has corian counters, deep double sink, 5 burner gas stove & frig 2025. Microwave, dish washer 2012. Washer dryer 2026. Sunroom added 2008. Hard wood floors 2009/2010. Big living room & family room with a fireplace to add all the warm cozy feelings in the winter. Washer and dryer in laundry also stay. Water softner and water treatment system are owned and will stay purchased in 2011. Plenty of room for entertaining. Upstairs are the 3 bedrooms, 2 full baths and a very nice sunroom off of the primary bedroom with lots of natural light from 2 skylights and lots lots of windows!! The sunroom is insulated underneath. Off the dining area are doors to deck and stairs down to the deck on the channel. Pella windows 2011. HVAC 2010. Water heater 2026. Deck and stairs 2009/2010. Generac 2014 and serviced every year. Roof 2011. Crawl space for extra storage. Fireplace had a Chimney Sweep in 2001. Needs paint & carpet. Pull down attic acess in hall.
Active
Price cut: $2K (10/19)
$323,000
3520 Blue Gill Ct, Morris, IL 60450
3beds
2,088sqft
Single Family Residence
Built in 1987
-- sqft lot
$-- Zestimate®
$155/sqft
$17/mo HOA
What's special
Located on a channelPella windowsHardwood floorsDeck and stairsDeep double sink
- 16 days
- 2,183
- 120
Likely to sell faster than
Zillow last checked:
Listing updated:
Listed by:
Betty Piotrowski 815-325-7081,
Century 21 Coleman-Hornsby,
JoEllyn Johnson 815-252-1724,
Century 21 Coleman-Hornsby
Source: MRED as distributed by MLS GRID,MLS#: 12774129
Facts & features
Interior
Bedrooms & bathrooms
- Bedrooms: 3
- Bathrooms: 3
- Full bathrooms: 2
- 1/2 bathrooms: 1
Rooms
- Room types: Foyer, Heated Sun Room
Primary bedroom
- Features: Flooring (Carpet), Bathroom (Full)
- Area: 204 Square Feet
- Dimensions: 17X12
Bedroom 2
- Features: Flooring (Carpet)
- Area: 143 Square Feet
- Dimensions: 13X11
Bedroom 3
- Features: Flooring (Carpet)
- Area: 132 Square Feet
- Dimensions: 11X12
Dining room
- Features: Flooring (Hardwood)
- Level: Main
- Area: 121 Square Feet
- Dimensions: 11X11
Family room
- Features: Flooring (Carpet)
- Level: Lower
- Area: 357 Square Feet
- Dimensions: 17X21
Foyer
- Features: Flooring (Hardwood)
- Level: Main
- Area: 60 Square Feet
- Dimensions: 12X5
Other
- Features: Flooring (Hardwood)
- Area: 322 Square Feet
- Dimensions: 23X14
Kitchen
- Features: Kitchen (Eating Area-Breakfast Bar, Pantry-Closet), Flooring (Hardwood)
- Level: Main
- Area: 108 Square Feet
- Dimensions: 12X9
Laundry
- Features: Flooring (Other)
- Level: Lower
- Area: 128 Square Feet
- Dimensions: 16X8
Living room
- Features: Flooring (Hardwood)
- Level: Main
- Area: 252 Square Feet
- Dimensions: 18X14
Heating
- Forced Air
Cooling
- Central Air
Appliances
- Included: Range, Microwave, Dishwasher, Refrigerator
- Laundry: In Unit
Features
- Vaulted Ceiling(s), Beamed Ceilings, Pantry
- Flooring: Hardwood, Carpet
- Windows: Screens, Skylight(s), Drapes
- Basement: Crawl Space
- Attic: Pull Down Stair
- Number of fireplaces: 1
- Fireplace features: Wood Burning, Family Room
Interior area
- Total structure area: 2,088
- Total interior livable area: 2,088 sqft
Video & virtual tour
Property
Parking
- Total spaces: 6
- Parking features: Asphalt, Garage Door Opener, Yes, Garage Owned, Attached, Driveway, Owned, Garage
- Attached garage spaces: 2
- Has uncovered spaces: Yes
Accessibility
- Accessibility features: No Disability Access
Features
- Levels: Tri-Level
- Stories: 1.5
- Patio & porch: Deck
- Exterior features: Dock, Lighting
- Has view: Yes
- View description: Water, Back of Property
- Has water view: Yes
- Water view: Water,Back of Property
- Waterfront features: Lake Privileges, Channel Front
- Body of water: GOOSE LAKE
Lot
- Dimensions: 184x150x24x220
- Features: Corner Lot, Cul-De-Sac, Irregular Lot, Water Rights, Pie Shaped Lot
Details
- Additional structures: Shed(s)
- Parcel number: 0615158008
- Special conditions: None
- Other equipment: Water-Softener Owned, Ceiling Fan(s)
Construction
Type & style
- Home type: SingleFamily
- Property subtype: Single Family Residence
Materials
- Cedar
- Foundation: Concrete Perimeter
- Roof: Asphalt
Condition
- New construction: No
- Year built: 1987
Utilities & green energy
- Electric: Circuit Breakers
- Sewer: Septic Tank
- Water: Well
Community & HOA
Community
- Features: Clubhouse, Park, Lake, Water Rights, Street Lights, Street Paved
- Security: Carbon Monoxide Detector(s)
HOA
- Has HOA: Yes
- Services included: Clubhouse, Pool, Lake Rights
- HOA fee: $200 annually
Location
- Region: Morris
Financial & listing details
- Price per square foot: $155/sqft
- Tax assessed value: $339,330
- Annual tax amount: $5,128
- Date on market: 10/9/2026
- Ownership: Fee Simple w/ HO Assn.
- Has irrigation water rights: Yes
Estimated market value
Not available
Estimated sales range
Not available
Not available
Price history
| Date | Event | Price |
|---|---|---|
| 10/19/2026 | Price change | $323,000-0.6%$155/sqft |
Source:  MRED as distributed by MLS GRID #12774129 Report a problem MRED as distributed by MLS GRID #12774129 Report a problem | ||
| 10/9/2026 | Listed for sale | $325,000+100%$156/sqft |
Source: MRED as distributed by MLS GRID #12774129 Report a problem | ||
| 10/31/2001 | Sold | $162,500$78/sqft |
Source: Agent Provided Report a problem | ||
Public tax history
| Year | Property taxes | Tax assessment |
|---|---|---|
| 2025 | $5,129 +5.8% | $113,110 +5.5% |
| 2024 | $4,849 +7.5% | $107,243 +7.3% |
| 2023 | $4,512 +9.5% | $99,947 +8.8% |
| 2022 | $4,122 +10% | $91,855 +8% |
| 2021 | $3,749 +4.1% | $85,051 +4% |
| 2020 | $3,600 | $81,788 +5.7% |
| 2019 | -- | $77,377 +6.2% |
| 2018 | $3,133 | $72,845 +3.3% |
| 2017 | $3,133 +3.2% | $70,546 +7.5% |
| 2016 | $3,038 +102% | $65,612 +0.6% |
| 2015 | $1,504 +6.8% | $65,195 +1.1% |
| 2014 | $1,408 | $64,511 -3.5% |
| 2013 | $1,408 | $66,850 -2.7% |
| 2012 | -- | $68,680 -11.4% |
| 2009 | $3,075 | $77,540 |
Find assessor info on the county website
Monthly payment
Est. payment
Payment breakdown
Explore the cost of this home by adjusting the details. Changes won't be saved.Climate risks
Neighborhood: 60450
Nearby schools
Schools provided by the listing agent
- Elementary: Morris Grade School
- Middle: Morris Grade School
- High: Morris Community High School
- District: 54
Source: MRED as distributed by MLS GRID. This data may not be complete. We recommend contacting the local school district to confirm school assignments for this home.

Similar homes
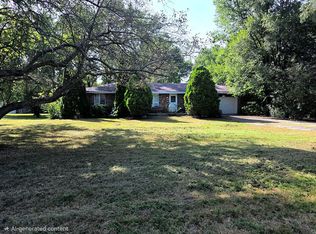
- $319,0004 bd2 ba1.7k sqft3645 Beth Dr, Morris, IL 60450For Sale By Owner
- $349,0003 bd1 ba1.4k sqft6235 Blackberry Dr, Morris, IL 60450New
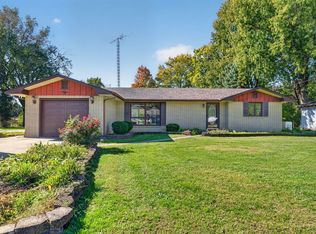 MLS ID #12792449, Jenna Covey, Jenna Covey-THE REAL ESTATE GROUP, LLC. MRED as distributed by MLS GRID
 - $329,0004 bd2 ba1.6k sqft1701 Newton Dr, Morris, IL 60450Active
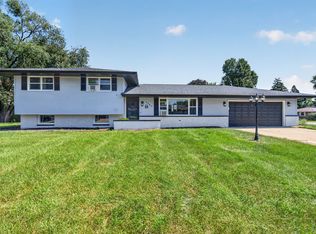 MLS ID #12784834, Anthony Ponta, Century 21 Integra. MRED as distributed by MLS GRID
 - $319,0004 bd3 ba2.5k sqft222 W Jackson St, Morris, IL 60450Active
 MLS ID #12775338, David Welter, RE/MAX Top Properties. MRED as distributed by MLS GRID
