Welcome to this adorable and beautifully updated home, offering charm, comfort, and incredible versatility! Step inside to a bright and sun-filled living room that creates a warm and inviting atmosphere. The lovely kitchen features crisp white cabinetry, while the tastefully updated bathroom offers a fresh, modern touch. One of the home's standout features is the spacious 12 x 20 bonus room, providing endless possibilities as a family room, recreation area, home office, or even a potential home-based business such as a beauty salon! The one-car garage has been converted into a functional workshop, ideal for hobbies, projects, or additional storage. Outside, enjoy a fully fenced yard complete with a storage shed and children's playset, offering plenty of space for outdoor enjoyment. An exceptional opportunity to own a charming, move-in-ready home with flexible living spaces and so much to offer!
New
$179,900
739 E Benton St, Morris, IL 60450
2beds
909sqft
Single Family Residence
Built in ----
5,357 Square Feet Lot
$176,400 Zestimate®
$198/sqft
$-- HOA
What's special
Fully fenced yardWarm and inviting atmosphereStorage shed
- 6 hours
- 174
- 13
Zillow last checked:
Listing updated:
Listed by:
Kim Wirtz, ABR,CRS,e-PRO 708-516-3050,
Wirtz Real Estate Group Inc.
Source: MRED as distributed by MLS GRID,MLS#: 12808718
Facts & features
Interior
Bedrooms & bathrooms
- Bedrooms: 2
- Bathrooms: 1
- Full bathrooms: 1
Rooms
- Room types: No additional rooms
Primary bedroom
- Features: Flooring (Carpet)
- Level: Main
- Area: 120 Square Feet
- Dimensions: 12X10
Bedroom 2
- Features: Flooring (Carpet)
- Level: Main
- Area: 96 Square Feet
- Dimensions: 12X8
Family room
- Features: Flooring (Vinyl)
- Level: Main
- Area: 240 Square Feet
- Dimensions: 20X12
Kitchen
- Features: Kitchen (Galley), Flooring (Vinyl)
- Level: Main
- Area: 77 Square Feet
- Dimensions: 7X11
Laundry
- Features: Flooring (Vinyl)
Living room
- Features: Flooring (Carpet)
- Level: Main
- Area: 156 Square Feet
- Dimensions: 13X12
Heating
- Forced Air
Cooling
- Central Air
Appliances
- Included: Range, Refrigerator
- Laundry: Main Level
Features
- 1st Floor Bedroom, 1st Floor Full Bath
- Basement: None
Interior area
- Total structure area: 0
- Total interior livable area: 909 sqft
Property
Parking
- Total spaces: 4
- Parking features: Concrete, Yes, Garage Owned, Attached, Off Street, Driveway, Owned, Garage
- Attached garage spaces: 1
- Has uncovered spaces: Yes
Accessibility
- Accessibility features: No Disability Access
Features
- Stories: 1
- Fencing: Fenced
Lot
- Size: 5,357 Square Feet
- Dimensions: 40X134
Details
- Parcel number: 0503328015
- Special conditions: None
- Other equipment: TV-Cable
Construction
Type & style
- Home type: SingleFamily
- Property subtype: Single Family Residence
Materials
- Frame, Clad Trim
- Roof: Asphalt
Condition
- New construction: No
Utilities & green energy
- Electric: Circuit Breakers
- Sewer: Public Sewer
- Water: Public
Community & HOA
HOA
- Services included: None
Location
- Region: Morris
Financial & listing details
- Price per square foot: $198/sqft
- Tax assessed value: $135,660
- Annual tax amount: $3,177
- Date on market: 11/16/2026
- Ownership: Fee Simple
Estimated market value
$176,400
$168,000 - $185,000
$1,569/mo
Price history
| Date | Event | Price |
|---|---|---|
| 11/16/2026 | Listed for sale | $179,900+39.5%$198/sqft |
Source:  MRED as distributed by MLS GRID #12808718 Report a problem | ||
| 11/8/2021 | Sold | $129,000-0.7%$142/sqft |
Source: MRED as distributed by MLS GRID #11217301 Report a problem | ||
| 9/27/2021 | Pending sale | $129,900$143/sqft |
Source:  RE/MAX International #11217301 Report a problem | ||
| 9/27/2021 | Contingent | $129,900$143/sqft |
Source: MRED as distributed by MLS GRID #11217301 Report a problem | ||
| 9/13/2021 | Price change | $129,900-5.5%$143/sqft |
Source: MRED as distributed by MLS GRID #11217301 Report a problem | ||
| 9/1/2021 | Pending sale | $137,500$151/sqft |
Source: MRED as distributed by MLS GRID #11204030 Report a problem | ||
| 8/30/2021 | Listed for sale | $137,500+20.1%$151/sqft |
Source: MRED as distributed by MLS GRID #11204030 Report a problem | ||
| 11/10/2020 | Listing removed | $1,150$1/sqft |
Source: RE/MAX Top Properties #10914333 Report a problem | ||
| 10/31/2020 | Price change | $1,150-8%$1/sqft |
Source: RE/MAX Top Properties #10914333 Report a problem | ||
| 10/23/2020 | Listed for rent | $1,250$1/sqft |
Source: RE/MAX Top Properties #10914333 Report a problem | ||
| 4/25/2008 | Sold | $114,500$126/sqft |
Source: MRED as distributed by MLS GRID #06732296 Report a problem | ||
Public tax history
| Year | Property taxes | Tax assessment |
|---|---|---|
| 2025 | $3,177 +12.4% | $45,220 +9% |
| 2024 | $2,827 +7% | $41,475 +6.2% |
| 2023 | $2,642 +12.4% | $39,061 +8.4% |
| 2022 | $2,350 +5.5% | $36,027 +5.7% |
| 2021 | $2,228 +1.7% | $34,071 +2.6% |
| 2020 | $2,190 | $33,201 +5.5% |
| 2019 | -- | $31,470 +2% |
| 2018 | $1,999 | $30,860 +5.6% |
| 2017 | $1,999 +7.7% | $29,237 +0.8% |
| 2016 | $1,856 +1.2% | $29,008 +4.2% |
| 2015 | $1,835 +11.5% | $27,847 +2.7% |
| 2014 | $1,645 | $27,120 -3.8% |
| 2013 | $1,645 | $28,200 -6.4% |
| 2012 | -- | $30,140 -15.4% |
| 2009 | $2,072 | $35,630 |
Find assessor info on the county website
Monthly payment
Est. payment
Payment breakdown
Explore the cost of this home by adjusting the details. Changes won't be saved.Climate risks
Neighborhood: 60450
Nearby schools
Schools provided by the listing agent
- Elementary: Morris Grade School
- Middle: Morris Grade School
- High: Morris Community High School
- District: 54
Source: MRED as distributed by MLS GRID. This data may not be complete. We recommend contacting the local school district to confirm school assignments for this home.


Similar homes
- $209,5002 bd1 ba1.1k sqft416 E Benton St, Morris, IL 60450Active
 MLS ID #12746621, Jim Maskel, SFR, Advantage Realty, Inc.. MRED as distributed by MLS GRID
- $121,0002 bd1 ba960 sqft813 3rd Ave, Morris, IL 60450Active
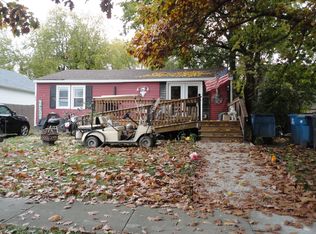 MLS ID #12800766, Julie VanDuyne, Coldwell Banker Real Estate Group. MRED as distributed by MLS GRID
- $220,0002 bd2 ba1k sqft821 W Jackson St, Morris, IL 60450Re-activated
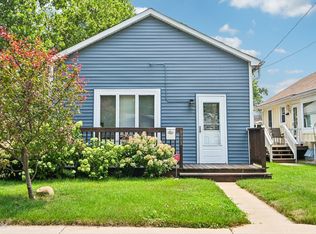 MLS ID #12719731, Lisa Soltesz, Opendoor Brokerage, LLC. MRED as distributed by MLS GRID
- $219,9004 bd2 ba1.2k sqft604 West Ave, Morris, IL 60450Active
 MLS ID #12749384, Stephen Barr, Advantage Realty, Inc.. MRED as distributed by MLS GRID
