Great Place to call home!! Country Living!! Looks are deceiving, this home has so much space and land! Entry into the knotty pine breesun room with accessing to garage and french doors into the home, fenced yard home sits on all most 1 acre lot!. With the large two car garage, extra wide double wide driveway pulse shed for additional outdoor storage. Newer mesh stainless steel leaf guards too! Inside you have huge family room with vaulted ceilings tons of windows to let the outdoors in. Large walk-in pantry. With all this you still have a large living room, great table space in the kitchen with adjacent dining room, 3 generous bedrooms and 2 1/2 baths. Comes fully appliances also extra freezer (dishwasher as is). Seller is providing a 1 year warranty! Don't miss your opportunity to own this wonderful Braidwood home.
Active
$320,000
162 N Kenard St, Braidwood, IL 60408
3beds
2,600sqft
Single Family Residence
Built in 1977
0.91 Acres Lot
$312,600 Zestimate®
$123/sqft
$-- HOA
What's special
Fenced yardKnotty pine breesun roomLarge walk-in pantryExtra freezerLarge two car garageComes fully appliancesAdjacent dining room
- 6 days
- 456
- 59
Zillow last checked:
Listing updated:
Listed by:
Diane Paxson, ABR,CRS,CSC,GRI,SFR (630)960-3700,
Coldwell Banker Gladstone,
Tina Cinfio 815-953-3951,
Coldwell Banker Gladstone
Source: MRED as distributed by MLS GRID,MLS#: 12803094
Facts & features
Interior
Bedrooms & bathrooms
- Bedrooms: 3
- Bathrooms: 3
- Full bathrooms: 2
- 1/2 bathrooms: 1
Rooms
- Room types: Sun Room
Primary bedroom
- Features: Flooring (Carpet), Bathroom (Full)
- Level: Main
- Area: 154 Square Feet
- Dimensions: 14X11
Bedroom 2
- Features: Flooring (Carpet)
- Level: Main
- Area: 132 Square Feet
- Dimensions: 12X11
Bedroom 3
- Features: Flooring (Carpet)
- Level: Main
- Area: 117 Square Feet
- Dimensions: 13X9
Dining room
- Features: Flooring (Parquet)
- Level: Main
- Area: 121 Square Feet
- Dimensions: 11X11
Family room
- Features: Flooring (Hardwood)
- Level: Main
- Area: 600 Square Feet
- Dimensions: 30X20
Kitchen
- Features: Kitchen (Eating Area-Table Space), Flooring (Vinyl)
- Level: Main
- Area: 132 Square Feet
- Dimensions: 12X11
Laundry
- Features: Flooring (Vinyl)
- Level: Main
- Area: 99 Square Feet
- Dimensions: 11X9
Living room
- Features: Flooring (Parquet)
- Level: Main
- Area: 253 Square Feet
- Dimensions: 23X11
Sun room
- Features: Flooring (Ceramic Tile)
- Level: Main
- Area: 192 Square Feet
- Dimensions: 16X12
Heating
- Has Heating (Unspecified Type)
Cooling
- Small Duct High Velocity
Appliances
- Included: Range, Microwave, Dishwasher, Refrigerator, Washer, Dryer
- Laundry: Main Level, In Unit
Features
- Cathedral Ceiling(s), 1st Floor Bedroom, 1st Floor Full Bath, Pantry
- Flooring: Hardwood
- Windows: Screens
- Basement: Crawl Space
- Number of fireplaces: 1
- Fireplace features: Wood Burning, Free Standing, Family Room
Interior area
- Total structure area: 0
- Total interior livable area: 2,600 sqft
Property
Parking
- Total spaces: 2
- Parking features: Concrete, Garage Door Opener, Yes, Garage Owned, Attached, Garage
- Attached garage spaces: 2
- Has uncovered spaces: Yes
Accessibility
- Accessibility features: No Disability Access
Features
- Stories: 1
- Patio & porch: Deck
- Exterior features: Breezeway
- Fencing: Fenced
Lot
- Size: 0.91 Acres
- Dimensions: 133X299
Details
- Parcel number: 0224074010070000
- Special conditions: None
Construction
Type & style
- Home type: SingleFamily
- Architectural style: Ranch
- Property subtype: Single Family Residence
Materials
- Vinyl Siding
Condition
- New construction: No
- Year built: 1977
Utilities & green energy
- Sewer: Public Sewer
- Water: Public
Community & HOA
HOA
- Services included: None
Location
- Region: Braidwood
Financial & listing details
- Price per square foot: $123/sqft
- Tax assessed value: $268,593
- Annual tax amount: $5,800
- Date on market: 11/6/2026
- Ownership: Fee Simple
Estimated market value
$312,600
$297,000 - $328,000
$3,123/mo
Price history
| Date | Event | Price |
|---|---|---|
| 11/6/2026 | Listed for sale | $320,000+17.6%$123/sqft |
Source:  MRED as distributed by MLS GRID #12803094 Report a problem | ||
| 5/3/2023 | Sold | $272,000-1.1%$105/sqft |
Source: MRED as distributed by MLS GRID #11733394 Report a problem | ||
| 3/24/2023 | Contingent | $274,900$106/sqft |
Source: MRED as distributed by MLS GRID #11733394 Report a problem | ||
| 3/18/2023 | Price change | $274,900-1.8%$106/sqft |
Source: MRED as distributed by MLS GRID #11733394 Report a problem | ||
| 3/8/2023 | Listed for sale | $279,900+74.9%$108/sqft |
Source: MRED as distributed by MLS GRID #11733394 Report a problem | ||
| 8/27/2003 | Sold | $160,000$62/sqft |
Source: Public Record Report a problem | ||
Public tax history
| Year | Property taxes | Tax assessment |
|---|---|---|
| 2024 | $26 -98.8% | $89,531 +11.6% |
| 2023 | $2,094 -54.4% | $80,189 +10.2% |
| 2022 | $4,595 +3.4% | $72,767 +4.8% |
| 2021 | $4,445 +5.5% | $69,454 +5.5% |
| 2020 | $4,212 +6.1% | $65,802 +5.9% |
| 2019 | $3,969 +4.1% | $62,136 +4.5% |
| 2018 | $3,812 +2% | $59,460 +2% |
| 2017 | $3,739 +2.7% | $58,294 +3.4% |
| 2016 | $3,639 +3.8% | $56,377 +2.6% |
| 2015 | $3,507 | $54,922 |
| 2014 | $3,507 -0.6% | $54,922 -6.5% |
| 2013 | $3,527 -1% | $58,740 -4.8% |
| 2012 | $3,561 -4.1% | $61,670 -9.1% |
| 2011 | $3,714 -2.1% | $67,851 |
| 2010 | $3,795 -2.6% | $67,851 |
| 2009 | $3,894 -0.4% | $67,851 |
| 2008 | $3,909 | $67,851 +3.7% |
| 2007 | -- | $65,424 +4.4% |
| 2006 | $3,611 +0.6% | $62,691 +6.1% |
| 2005 | $3,589 +6.7% | $59,109 +6.9% |
| 2004 | $3,364 +0.6% | $55,314 -0.2% |
| 2003 | $3,343 +1.1% | $55,420 +3.3% |
| 2002 | $3,306 +3.7% | $53,631 +5.6% |
| 2001 | $3,187 +5.9% | $50,801 +5.6% |
| 2000 | $3,010 | $48,107 |
Find assessor info on the county website
Monthly payment
Est. payment
Payment breakdown
Explore the cost of this home by adjusting the details. Changes won't be saved.Climate risks
Neighborhood: 60408
Nearby schools
Schools provided by the listing agent
- District: 255U
Source: MRED as distributed by MLS GRID. This data may not be complete. We recommend contacting the local school district to confirm school assignments for this home.

Similar homes
- $349,9004 bd3 ba2.2k sqft784 Western Ave, Braidwood, IL 60408Active
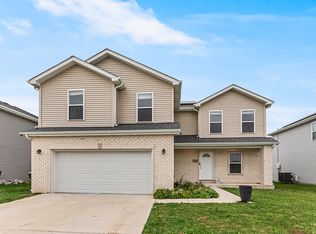 MLS ID #12788246, Kimberly McKinney, ABR,SRES, Keller Williams Infinity. MRED as distributed by MLS GRID
- $287,0003 bd2 ba1.6k sqft290 W 3rd St, Coal City, IL 60416Active
 MLS ID #12790909, Jim Ludes, Hexagon Real Estate. MRED as distributed by MLS GRID
- $410,0005 bd3 ba2.7k sqft181 N Division St, Braidwood, IL 60408Active
 MLS ID #12763834, Heather Keller, Charles Rutenberg Realty of IL. MRED as distributed by MLS GRID
- $349,9004 bd3 ba2k sqft1017 Red Wing Dr, Braidwood, IL 60408Active
 MLS ID #12729550, Michael O'Donnell, WEB VIDEO Realty. MRED as distributed by MLS GRID
