Welcome to this darling 2-story townhouse in the desirable Lighthouse Cove community! Offering 3 bedrooms, 2 full bathrooms, a spacious loft, and an attached 2-car garage, this home features a bright, open-concept layout filled with natural light. The main level showcases engineered wood flooring throughout and a comfortable living room anchored by a cozy corner gas fireplace. The kitchen flows seamlessly into the main living and dining areas, making the space perfect for everyday living and entertaining. A convenient main-level bedroom and full bath offer added flexibility for guests, a home office, or single-level living. Upstairs, you'll find two additional bedrooms, including a spacious primary bedroom with double closets, plus a versatile loft overlooking the soaring ceilings below. Step outside to enjoy your private fenced patio area, perfect for relaxing, grilling, or entertaining. Major updates include a NEW HVAC system and water heater in 2024 and a NEW roof in 2021. Even better, homeowners enjoy access to the amenities of the Shadow Lakes community, offering lakes, beaches, swimming, fishing, trails, and plenty of opportunities to enjoy the outdoors right outside your neighborhood. This charming Lighthouse Cove townhouse offers the space, updates, amenities, and location you've been looking for, come see it today!
New
$269,000
187 Harbor Lndg, Braidwood, IL 60408
3beds
1,485sqft
Townhouse, Single Family Residence
Built in 2002
3,000 Square Feet Lot
$-- Zestimate®
$181/sqft
$131/mo HOA
What's special
Spacious loftEngineered wood flooring throughout
- 3 days
- 150
- 8
Zillow last checked:
Listing updated:
Listed by:
Jaclyn D'Andrea 708-990-5720,
Village Realty, Inc.
Source: MRED as distributed by MLS GRID,MLS#: 12779081
Facts & features
Interior
Bedrooms & bathrooms
- Bedrooms: 3
- Bathrooms: 2
- Full bathrooms: 2
Rooms
- Room types: Loft, Foyer
Primary bedroom
- Features: Bathroom (Full)
- Level: Main
- Area: 168 Square Feet
- Dimensions: 12X14
Bedroom 2
- Level: Second
- Area: 156 Square Feet
- Dimensions: 12X13
Bedroom 3
- Level: Second
- Area: 132 Square Feet
- Dimensions: 12X11
Dining room
- Level: Main
- Area: 54 Square Feet
- Dimensions: 6X9
Foyer
- Level: Main
- Area: 27 Square Feet
- Dimensions: 3X9
Kitchen
- Level: Main
- Area: 180 Square Feet
- Dimensions: 18X10
Living room
- Features: Flooring (Hardwood)
- Level: Main
- Area: 224 Square Feet
- Dimensions: 14X16
Loft
- Level: Second
- Area: 100 Square Feet
- Dimensions: 10X10
Heating
- Natural Gas
Cooling
- Central Air
Appliances
- Included: Range, Microwave, Dishwasher
- Laundry: Main Level, Washer Hookup
Features
- Cathedral Ceiling(s), 1st Floor Bedroom, 1st Floor Full Bath, Storage
- Flooring: Hardwood
- Basement: None
- Number of fireplaces: 1
- Fireplace features: Gas Log, Gas Starter, Living Room
Interior area
- Total structure area: 0
- Total interior livable area: 1,485 sqft
Property
Parking
- Total spaces: 2
- Parking features: Concrete, Garage Door Opener, Yes, Garage Owned, Attached, Garage
- Attached garage spaces: 2
- Has uncovered spaces: Yes
Accessibility
- Accessibility features: No Disability Access
Features
- Patio & porch: Deck
Lot
- Size: 3,000 Square Feet
- Dimensions: 25 X 120
Details
- Parcel number: 0224043080020000
- Special conditions: None
Construction
Type & style
- Home type: Townhouse
- Property subtype: Townhouse, Single Family Residence
Materials
- Vinyl Siding, Brick
- Foundation: Concrete Perimeter
- Roof: Asphalt
Condition
- New construction: No
- Year built: 2002
Utilities & green energy
- Sewer: Public Sewer
- Water: Public
Community & HOA
HOA
- Has HOA: Yes
- Services included: Insurance, Lawn Care, Snow Removal, Lake Rights
- HOA fee: $131 monthly
Location
- Region: Braidwood
Financial & listing details
- Price per square foot: $181/sqft
- Date on market: 10/11/2026
- Ownership: Fee Simple w/ HO Assn.
Estimated market value
Not available
Estimated sales range
Not available
Not available
Price history
| Date | Event | Price |
|---|---|---|
| 10/11/2026 | Listed for sale | $269,000+40.8%$181/sqft |
Source:  MRED as distributed by MLS GRID #12779081 Report a problem MRED as distributed by MLS GRID #12779081 Report a problem | ||
| 2/15/2022 | Sold | $191,000+3.2%$129/sqft |
Source: MRED as distributed by MLS GRID #11277392 Report a problem | ||
| 1/11/2022 | Contingent | $185,000$125/sqft |
Source: MRED as distributed by MLS GRID #11277392 Report a problem | ||
| 12/23/2021 | Listed for sale | $185,000$125/sqft |
Source: MRED as distributed by MLS GRID #11277392 Report a problem | ||
| 12/7/2021 | Contingent | $185,000$125/sqft |
Source: MRED as distributed by MLS GRID #11277392 Report a problem | ||
| 11/28/2021 | Listed for sale | $185,000$125/sqft |
Source: MRED as distributed by MLS GRID #11277392 Report a problem | ||
Public tax history
Tax history is unavailable.
Monthly payment
Est. payment
Payment breakdown
Explore the cost of this home by adjusting the details. Changes won't be saved.Climate risks
Neighborhood: 60408
Nearby schools
Schools provided by the listing agent
- Elementary: Reed-Custer Primary School
- Middle: Reed-Custer Middle School
- High: Reed-Custer High School
- District: 255U
Source: MRED as distributed by MLS GRID. This data may not be complete. We recommend contacting the local school district to confirm school assignments for this home.


Similar homes
- $269,0003 bd3 ba1.3k sqft175 N Harbor Lndg, Braidwood, IL 60408Active
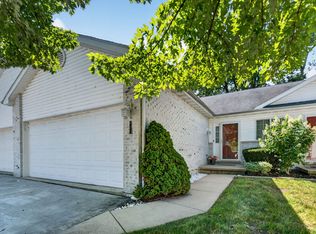 MLS ID #12719784, Riley Ponio, Lori Bonarek Realty. MRED as distributed by MLS GRID
 - $--3 bd3 ba1.5k sqft725 E Rose Ln, Godley, IL 60407Auction
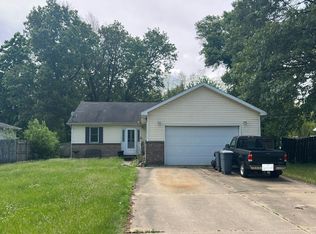 Auction.com 2
 - $274,9002 bd2 ba1.1k sqft922 W Bergera Rd, Braidwood, IL 60408Active
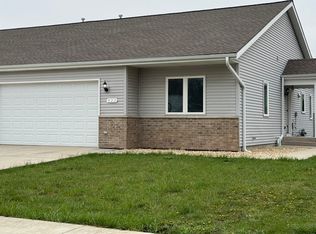 MLS ID #12604275, Candace Shell, Pro Real Estate. MRED as distributed by MLS GRID
 - $269,9002 bd2 ba1.5k sqft227 Largemouth Ln, Wilmington, IL 60481Active
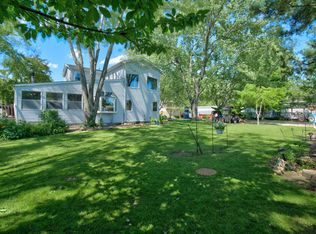 MLS ID #12739938, Kimberly Engelhardt, PSA, Lori Bonarek Realty. MRED as distributed by MLS GRID
