Brick 5 bedroom, 3 bathroom split level home with enormous family room addition on the 1st floor is ready for new owners. Situated on 0.45 acres with a privacy fence in the yard. Don't overlook the home as it's massive. Hardwood flooring in the 1st floor foyer/kitchen and great room. Traditional layout with a formal living room and dining room too. 4 bedrooms are located on the 2nd floor including 15x14 primary bedroom that includes a double closet wall. The 1st floor great room is almost 500sf, faces southeasterly with lots of windows overlooking the yard and also has a skylight! U-shaped kitchen has white cabinets, lots of countertop space along with breakfast bar & separate breakfast nook. Finished lower level includes a family room/5th bedroom and a full bathroom. Furnace & HWT (2011).
Contingent
$359,900
210 S Menominee Dr, Minooka, IL 60447
5beds
3,188sqft
Single Family Residence
Built in 1977
0.45 Acres Lot
$-- Zestimate®
$113/sqft
$-- HOA
What's special
- --
- 1,119
- views
- 125
- saves
Likely to sell faster than
Zillow last checked:
Listing updated:
Listed by:
Brent Wilk 312-968-2358,
Wilk Real Estate
Source: MRED as distributed by MLS GRID,MLS#: 12789524
Facts & features
Interior
Bedrooms & bathrooms
- Bedrooms: 5
- Bathrooms: 3
- Full bathrooms: 3
Rooms
- Room types: Bedroom 5, Great Room
Primary bedroom
- Features: Flooring (Carpet), Bathroom (Full)
- Area: 210 Square Feet
- Dimensions: 15X14
Bedroom 2
- Features: Flooring (Carpet)
- Area: 120 Square Feet
- Dimensions: 12X10
Bedroom 3
- Features: Flooring (Carpet)
- Area: 150 Square Feet
- Dimensions: 15X10
Bedroom 4
- Features: Flooring (Carpet)
- Area: 180 Square Feet
- Dimensions: 15X12
Bedroom 5
- Features: Flooring (Carpet)
- Level: Lower
- Area: 180 Square Feet
- Dimensions: 15X12
Dining room
- Features: Flooring (Carpet)
- Level: Main
- Area: 168 Square Feet
- Dimensions: 14X12
Family room
- Features: Flooring (Other)
- Level: Lower
- Area: 308 Square Feet
- Dimensions: 22X14
Great room
- Features: Flooring (Hardwood)
- Level: Main
- Area: 480 Square Feet
- Dimensions: 24X20
Kitchen
- Features: Kitchen (Eating Area-Table Space), Flooring (Hardwood)
- Level: Main
- Area: 224 Square Feet
- Dimensions: 16X14
Laundry
- Features: Flooring (Other)
- Level: Lower
- Area: 42 Square Feet
- Dimensions: 7X6
Living room
- Features: Flooring (Carpet)
- Level: Main
- Area: 252 Square Feet
- Dimensions: 18X14
Heating
- Forced Air
Cooling
- Central Air
Appliances
- Included: Double Oven, Microwave, Dishwasher, Refrigerator, Disposal
Features
- Flooring: Hardwood, Laminate
- Windows: Skylight(s)
- Basement: Unfinished,Partial
- Number of fireplaces: 2
- Fireplace features: Wood Burning, Gas Starter, Family Room, Other
Interior area
- Total structure area: 0
- Total interior livable area: 3,188 sqft
Property
Parking
- Total spaces: 2.5
- Parking features: Concrete, Garage Door Opener, Yes, Garage Owned, Attached, Garage
- Attached garage spaces: 2.5
- Has uncovered spaces: Yes
Accessibility
- Accessibility features: No Disability Access
Features
- Levels: Tri-Level
- Patio & porch: Patio
- Exterior features: Dog Run
- Fencing: Fenced
Lot
- Size: 0.45 Acres
- Dimensions: 75X232X169X141
Details
- Parcel number: 0301458019
- Special conditions: None
- Other equipment: Water-Softener Owned, TV-Dish, Ceiling Fan(s), Fan-Whole House, Sump Pump
Construction
Type & style
- Home type: SingleFamily
- Property subtype: Single Family Residence
Materials
- Brick, Cedar
- Foundation: Concrete Perimeter
- Roof: Asphalt
Condition
- New construction: No
- Year built: 1977
Utilities & green energy
- Electric: Circuit Breakers
- Sewer: Public Sewer
- Water: Public
Community & HOA
Community
- Features: Curbs, Sidewalks, Street Lights, Street Paved
- Security: Carbon Monoxide Detector(s)
HOA
- Services included: None
Location
- Region: Minooka
Financial & listing details
- Price per square foot: $113/sqft
- Tax assessed value: $378,663
- Annual tax amount: $8,898
- Date on market: 10/20/2026
- Ownership: Fee Simple
Estimated market value
Not available
Estimated sales range
Not available
Not available
Price history
| Date | Event | Price |
|---|---|---|
| 1/29/2016 | Sold | $220,000-4.3%$69/sqft |
Source:  MRED as distributed by MLS GRID #09095151 Report a problem | ||
| 12/2/2015 | Listed for sale | $229,900+6.4%$72/sqft |
Source: RE/MAX Ultimate Professionals #09095151 Report a problem | ||
| 12/13/2013 | Sold | $216,000-4%$68/sqft |
Source: MRED as distributed by MLS GRID #08465905 Report a problem | ||
| 11/19/2013 | Pending sale | $225,000$71/sqft |
Source: Realty Executives Success #MREDIL_08465905 Report a problem | ||
| 10/12/2013 | Listed for sale | $225,000$71/sqft |
Source: Realty Executives Success #08465905 Report a problem | ||
Public tax history
| Year | Property taxes | Tax assessment |
|---|---|---|
| 2025 | $9,208 +3.5% | $126,221 +5.5% |
| 2024 | $8,898 +8.7% | $119,674 +9.7% |
| 2023 | $8,187 +7% | $109,082 +7.6% |
| 2022 | $7,654 +4.4% | $101,424 +5.6% |
| 2021 | $7,332 +2.5% | $96,009 +4.5% |
| 2020 | $7,154 | $91,842 +8% |
| 2019 | -- | $85,039 +3.9% |
| 2018 | $6,644 | $81,809 +4.7% |
| 2017 | $6,644 +3% | $78,122 +6.5% |
| 2016 | $6,453 +7% | $73,333 -16.3% |
| 2015 | $6,029 -5% | $87,567 +5.8% |
| 2014 | $6,344 | $82,735 +20.1% |
| 2013 | $6,344 | $68,860 -7.6% |
| 2012 | -- | $74,520 -28.6% |
| 2009 | $7,630 | $104,410 |
Find assessor info on the county website
Monthly payment
Est. payment
Payment breakdown
Explore the cost of this home by adjusting the details. Changes won't be saved.Climate risks
Neighborhood: 60447
Nearby schools
Schools provided by the listing agent
- District: 201
Source: MRED as distributed by MLS GRID. This data may not be complete. We recommend contacting the local school district to confirm school assignments for this home.

Similar homes
- $365,0003 bd2 ba1.8k sqft109 Prairie Dr, Minooka, IL 60447Active
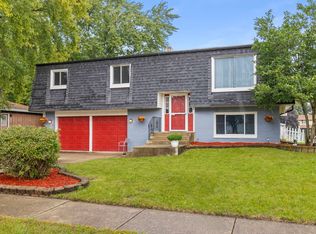 MLS ID #12747695, Sandrine Koehler, john greene, Realtor. MRED as distributed by MLS GRID
- $389,0004 bd3 ba2.4k sqft1305 Glenridge Ct N, Minooka, IL 60447Active
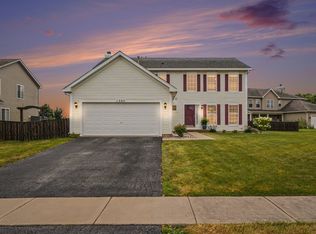 MLS ID #12722978, Melissa Dorchak, Innovated Realty Solutions. MRED as distributed by MLS GRID
- $399,9004 bd3 ba2.2k sqft732 Brita Trl, Minooka, IL 60447Active
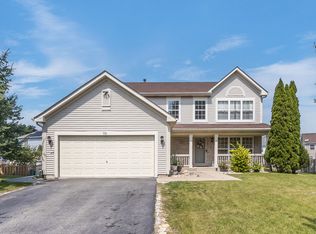 MLS ID #12742314, Brent Wilk, Wilk Real Estate. MRED as distributed by MLS GRID
- $539,0004 bd4 ba4.5k sqft304 Edgewood Dr, Minooka, IL 60447Active
 MLS ID #12776955, Lorrie Toler, Keller Williams Infinity. MRED as distributed by MLS GRID
