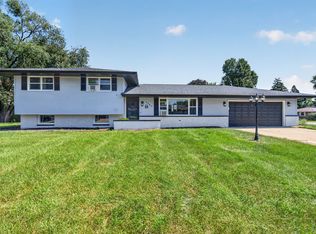
Welcome to this beautifully updated 3-bedroom, 3-bathroom home in Morris, offering over 1,600 square feet of finished living space plus a finished basement with an additional bedroom and full bathroom. Originally built in 2001 and extensively remodeled in 2026, this two-story home blends comfortable living with thoughtful updates throughout. The main level features a welcoming living room with hardwood flooring and a gas-starting fireplace, a separate dining room, and a stylish kitchen with granite countertops, pantry storage, ceramic tile flooring, and stainless steel appliances. A convenient first-floor laundry adds everyday functionality. Upstairs, the spacious primary bedroom offers a walk-in closet and full bath, complemented by two additional bedrooms and beautifully remodeled upstairs bathrooms. The finished basement expands the living space with a generous family room, an additional bedroom and full bathroom, creating excellent flexibility for guests, recreation, or additional living space. The basement was remodeled in 2026, adding to the home's move-in-ready appeal. Outside, enjoy a private setting with a deck added in 2022, patio, hot tub and dedicated hot tub pad, plus an additional driveway and a raised current driveway for enhanced parking and convenience. A shed provides additional storage. The attached two-car garage is heated and features garage door openers, making it especially useful year-round. Additional 2026 improvements include the remodeled basement and upstairs bathrooms, a new garage heater, driveway improvements, and the addition of the hot tub and patio. With its extensive recent remodeling, flexible finished basement, heated garage, outdoor entertaining spaces, and prime location, this home offers a wonderful combination of comfort, functionality, and modern updates.
Contingent
$359,900
1677 Carol Anne Dr, Morris, IL 60450
4beds
1,654sqft
Single Family Residence
Built in 2001
-- sqft lot
$-- Zestimate®
$218/sqft
$-- HOA
What's special
Gas-starting fireplacePrivate settingConvenient first-floor laundryBeautifully remodeled upstairs bathroomsPantry storageSeparate dining roomCeramic tile flooring
- 20 days
- 369
- 20
Zillow last checked:
Listing updated:
Listed by:
Kimberly Brown-Lewis (224)699-5002,
Redfin Corporation
Source: MRED as distributed by MLS GRID,MLS#: 12771206
Facts & features
Interior
Bedrooms & bathrooms
- Bedrooms: 4
- Bathrooms: 4
- Full bathrooms: 3
- 1/2 bathrooms: 1
Rooms
- Room types: No additional rooms
Primary bedroom
- Features: Flooring (Carpet), Bathroom (Full)
- Level: Second
- Area: 224 Square Feet
- Dimensions: 14X16
Bedroom 2
- Features: Flooring (Carpet)
- Level: Second
- Area: 154 Square Feet
- Dimensions: 14X11
Bedroom 3
- Features: Flooring (Carpet)
- Level: Second
- Area: 154 Square Feet
- Dimensions: 14X11
Bedroom 4
- Features: Flooring (Luxury Vinyl)
- Level: Basement
- Area: 128 Square Feet
- Dimensions: 16X8
Dining room
- Features: Flooring (Ceramic Tile)
- Level: Main
- Area: 132 Square Feet
- Dimensions: 12X11
Family room
- Features: Flooring (Vinyl)
- Level: Basement
- Area: 286 Square Feet
- Dimensions: 26X11
Kitchen
- Features: Kitchen (Pantry-Closet, Granite Counters), Flooring (Ceramic Tile)
- Level: Main
- Area: 110 Square Feet
- Dimensions: 11X10
Laundry
- Features: Flooring (Vinyl)
- Level: Main
- Area: 63 Square Feet
- Dimensions: 9X7
Living room
- Features: Flooring (Hardwood)
- Level: Main
- Area: 340 Square Feet
- Dimensions: 20X17
Heating
- Natural Gas
Cooling
- Central Air
Appliances
- Included: Range, Microwave, Dishwasher, Refrigerator, Washer, Dryer, Stainless Steel Appliance(s)
- Laundry: Main Level, Gas Dryer Hookup
Features
- Walk-In Closet(s)
- Doors: Storm Door(s)
- Basement: Finished,Egress Window,Full
- Number of fireplaces: 1
- Fireplace features: Gas Starter, Living Room
Interior area
- Total structure area: 0
- Total interior livable area: 1,654 sqft
Video & virtual tour
Property
Parking
- Total spaces: 2
- Parking features: Garage Door Opener, Heated Garage, Yes, Garage Owned, Attached, Garage
- Attached garage spaces: 2
- Has uncovered spaces: Yes
Accessibility
- Accessibility features: No Disability Access
Features
- Stories: 2
- Patio & porch: Deck, Patio, Porch
- Has spa: Yes
- Spa features: Outdoor Hot Tub
Lot
- Dimensions: 80x128x86x130
Details
- Additional structures: Shed(s)
- Parcel number: 0232452027
- Special conditions: None
Construction
Type & style
- Home type: SingleFamily
- Property subtype: Single Family Residence
Materials
- Vinyl Siding
Condition
- New construction: No
- Year built: 2001
- Major remodel year: 2026
Utilities & green energy
- Sewer: Public Sewer
- Water: Public
Community & HOA
Community
- Features: Street Lights, Street Paved
HOA
- Services included: None
Location
- Region: Morris
Financial & listing details
- Price per square foot: $218/sqft
- Tax assessed value: $299,541
- Annual tax amount: $6,644
- Date on market: 10/2/2026
- Ownership: Fee Simple
Estimated market value
Not available
Estimated sales range
Not available
Not available
Price history
| Date | Event | Price |
|---|---|---|
| 10/6/2026 | Contingent | $359,900$218/sqft |
Source:  MRED as distributed by MLS GRID #12771206 Report a problem MRED as distributed by MLS GRID #12771206 Report a problem | ||
| 10/2/2026 | Listed for sale | $359,900-1.4%$218/sqft |
Source: MRED as distributed by MLS GRID #12771206 Report a problem | ||
| 9/27/2026 | Listing removed | $365,000$221/sqft |
Source: MRED as distributed by MLS GRID #12704514 Report a problem | ||
| 9/6/2026 | Price change | $365,000-1.1%$221/sqft |
Source: MRED as distributed by MLS GRID #12704514 Report a problem | ||
| 8/8/2026 | Price change | $369,000-1.6%$223/sqft |
Source: MRED as distributed by MLS GRID #12704514 Report a problem | ||
| 7/17/2026 | Listed for sale | $375,000+66.7%$227/sqft |
Source: MRED as distributed by MLS GRID #12704514 Report a problem | ||
| 4/12/2019 | Sold | $225,000-1.3%$136/sqft |
Source: MRED as distributed by MLS GRID #10281771 Report a problem | ||
| 3/9/2019 | Pending sale | $228,000$138/sqft |
Source: Advantage Realty Inc #10281771 Report a problem | ||
| 2/25/2019 | Listed for sale | $228,000-4.2%$138/sqft |
Source: Advantage Realty Inc #10281771 Report a problem | ||
| 1/13/2018 | Listing removed | $1,800$1/sqft |
Source: Owner Report a problem | ||
| 1/1/2018 | Listed for rent | $1,800$1/sqft |
Source: Owner Report a problem | ||
| 1/1/2018 | Listing removed | $238,000$144/sqft |
Source: Marquette Properties Inc #09694783 Report a problem | ||
| 8/10/2017 | Price change | $238,000-4%$144/sqft |
Source: Marquette Properties Inc #09694783 Report a problem | ||
| 7/19/2017 | Price change | $248,000-10.8%$150/sqft |
Source: Marquette Properties Inc #09694783 Report a problem | ||
| 2/1/2017 | Listed for sale | $278,000+88.5%$168/sqft |
Source: Advantage Realty Inc #09491869 Report a problem | ||
| 10/17/2016 | Sold | $147,500+168.2%$89/sqft |
Source: Public Record Report a problem | ||
| 6/10/2016 | Listing removed | -- |
Source: Auction.com Report a problem | ||
| 5/27/2016 | Price change | $55,000$33/sqft |
Source: Auction.com Report a problem | ||
| 5/26/2016 | Listed for sale | -- |
Source: Auction.com Report a problem | ||
Public tax history
| Year | Property taxes | Tax assessment |
|---|---|---|
| 2025 | $6,644 +5.2% | $99,847 +3.3% |
| 2024 | $6,313 +0.7% | $96,685 +6.4% |
| 2023 | $6,268 +8.6% | $90,887 +6.3% |
| 2022 | $5,769 +5.8% | $85,493 +6.8% |
| 2021 | $5,454 +4.4% | $80,035 +6% |
| 2020 | $5,225 | $75,505 |
| 2019 | -- | $75,505 -0.3% |
| 2018 | $5,675 | $75,719 +2.2% |
| 2017 | $5,675 +2.5% | $74,118 +3.2% |
| 2016 | $5,536 +3.3% | $71,827 +1.4% |
| 2015 | $5,361 +17.8% | $70,807 +5.2% |
| 2014 | $4,550 | $67,282 -3.7% |
| 2013 | $4,550 | $69,860 -1.5% |
| 2012 | -- | $70,930 -15.2% |
| 2009 | $5,293 | $83,600 |
Find assessor info on the county website
Monthly payment
Est. payment
Payment breakdown
Explore the cost of this home by adjusting the details. Changes won't be saved.Climate risks
Neighborhood: 60450
Nearby schools
Schools provided by the listing agent
- Elementary: Saratoga Elementary School
- Middle: Saratoga Elementary School
- High: Morris Community High School
- District: 60C
Source: MRED as distributed by MLS GRID. This data may not be complete. We recommend contacting the local school district to confirm school assignments for this home.

Similar homes
- $389,5004 bd3 ba2.1k sqft706 Country Squire Ct, Morris, IL 60450Active
 MLS ID #12756127, Lou Caesar, Epique Realty. MRED as distributed by MLS GRID
 - $329,0004 bd2 ba1.6k sqft1701 Newton Dr, Morris, IL 60450Active
 MLS ID #12784834, Anthony Ponta, Century 21 Integra. MRED as distributed by MLS GRID
 - $389,9003 bd3 ba1.9k sqft2555 Cobblestone Ct, Morris, IL 60450Active
 MLS ID #12777840, Luis Garcia, Smart Home Realty. MRED as distributed by MLS GRID
 - $360,0004 bd2 ba1.8k sqft3716 E 2653rd Rd, Sheridan, IL 60551Active
 MLS ID #12746546, Emilie Gallup, Swanson Real Estate. MRED as distributed by MLS GRID
