Lovely home that has been nicely updated. Move right in and enjoy the large windows, three good sized bedrooms and the relaxing patio off the dining room. A 2 1/2 car garage has room for vehicles and toys or yard equipment.
Contingent
$242,000
206 1/2 E Wapella St, Minooka, IL 60447
3beds
1,134sqft
Single Family Residence
Built in 1940
-- sqft lot
$-- Zestimate®
$213/sqft
$-- HOA
What's special
Three good sized bedroomsLarge windows
- 5 days
- 641
- 53
Likely to sell faster than
Zillow last checked:
Listing updated:
Listed by:
Phebe Perino 815-325-4507,
Coldwell Banker Real Estate Group
Source: MRED as distributed by MLS GRID,MLS#: 12799509
Facts & features
Interior
Bedrooms & bathrooms
- Bedrooms: 3
- Bathrooms: 1
- Full bathrooms: 1
Rooms
- Room types: No additional rooms
Primary bedroom
- Level: Main
- Area: 144 Square Feet
- Dimensions: 12X12
Bedroom 2
- Level: Main
- Area: 120 Square Feet
- Dimensions: 10X12
Bedroom 3
- Level: Main
- Area: 100 Square Feet
- Dimensions: 10X10
Dining room
- Level: Main
- Area: 192 Square Feet
- Dimensions: 12X16
Kitchen
- Level: Main
- Area: 150 Square Feet
- Dimensions: 10X15
Living room
- Level: Main
- Area: 221 Square Feet
- Dimensions: 13X17
Heating
- Forced Air
Cooling
- Central Air
Features
- Basement: None
Interior area
- Total structure area: 0
- Total interior livable area: 1,134 sqft
Property
Parking
- Total spaces: 2.5
- Parking features: Yes, Detached, Garage
- Garage spaces: 2.5
Accessibility
- Accessibility features: No Disability Access
Features
- Stories: 1
Lot
- Dimensions: 129X45X115X45
Details
- Parcel number: 0301404006
- Special conditions: None
Construction
Type & style
- Home type: SingleFamily
- Property subtype: Single Family Residence
Materials
- Vinyl Siding
Condition
- New construction: No
- Year built: 1940
Utilities & green energy
- Sewer: Public Sewer
- Water: Public
Community & HOA
HOA
- Services included: None
Location
- Region: Minooka
Financial & listing details
- Price per square foot: $213/sqft
- Tax assessed value: $183,993
- Annual tax amount: $4,238
- Date on market: 11/3/2026
- Ownership: Fee Simple
Estimated market value
Not available
Estimated sales range
Not available
Not available
Price history
| Date | Event | Price |
|---|---|---|
| 11/8/2026 | Contingent | $242,000$213/sqft |
Source:  MRED as distributed by MLS GRID #12799509 Report a problem | ||
| 11/3/2026 | Listed for sale | $242,000+15.2%$213/sqft |
Source: MRED as distributed by MLS GRID #12799509 Report a problem | ||
| 11/8/2024 | Sold | $210,000-2.3%$185/sqft |
Source: MRED as distributed by MLS GRID #12191649 Report a problem | ||
| 10/24/2024 | Contingent | $214,995$190/sqft |
Source: MRED as distributed by MLS GRID #12191649 Report a problem | ||
| 10/18/2024 | Listed for sale | $214,995+72%$190/sqft |
Source: MRED as distributed by MLS GRID #12191649 Report a problem | ||
| 7/1/2016 | Sold | $125,000-10.7%$110/sqft |
Source: Public Record Report a problem | ||
| 4/23/2016 | Listed for sale | $139,900+23.3%$123/sqft |
Source: Advantage Realty Inc #09204561 Report a problem | ||
| 12/1/2014 | Sold | $113,500-1.3%$100/sqft |
Source: MRED as distributed by MLS GRID #08729100 Report a problem | ||
| 10/2/2014 | Pending sale | $115,000$101/sqft |
Source: CENTURY 21 Coleman-Hornsby #08729100 Report a problem | ||
| 9/19/2014 | Listed for sale | $115,000$101/sqft |
Source: CENTURY 21 Coleman-Hornsby #08729100 Report a problem | ||
Public tax history
| Year | Property taxes | Tax assessment |
|---|---|---|
| 2025 | $4,238 +3.8% | $61,331 +5.5% |
| 2024 | $4,082 +9.3% | $58,150 +9.7% |
| 2023 | $3,733 +7.5% | $53,003 +7.5% |
| 2022 | $3,472 +4.8% | $49,283 +5.6% |
| 2021 | $3,311 +2.9% | $46,652 +4.5% |
| 2020 | $3,219 | $44,627 +8% |
| 2019 | -- | $41,321 +1.1% |
| 2018 | $3,055 | $40,859 +4.7% |
| 2017 | $3,055 +3.4% | $39,017 +6.5% |
| 2016 | $2,954 +115.4% | $36,626 +10% |
| 2015 | $1,371 -34.9% | $33,293 +5.8% |
| 2014 | $2,105 | $31,456 -1.3% |
| 2013 | $2,105 | $31,880 -7.6% |
| 2012 | -- | $34,500 -20.5% |
| 2009 | $2,898 | $43,380 |
Find assessor info on the county website
Monthly payment
Est. payment
Payment breakdown
Explore the cost of this home by adjusting the details. Changes won't be saved.Climate risks
Neighborhood: 60447
Nearby schools
Schools provided by the listing agent
- High: Minooka Community High School
- District: 201
Source: MRED as distributed by MLS GRID. This data may not be complete. We recommend contacting the local school district to confirm school assignments for this home.

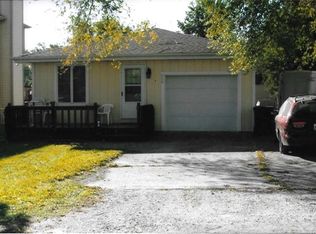
Similar homes
- $270,0003 bd2 ba1.4k sqft1416 Plantain Dr, Minooka, IL 60447Active
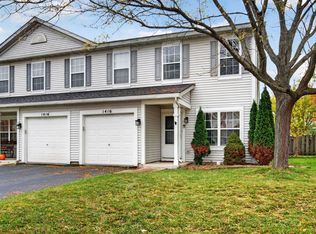 MLS ID #12800918, Tisha Krakowski, RE/MAX Ultimate Professionals. MRED as distributed by MLS GRID
- $250,0003 bd2 ba1.1k sqft215 Morris St, Joliet, IL 60436New
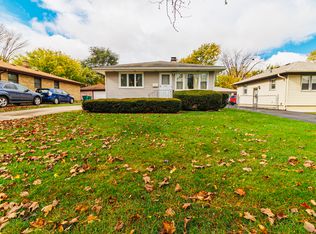 MLS ID #12801854, Ralph Osuch, SRES, Legacy Realty Latta Young. MRED as distributed by MLS GRID
- $268,0003 bd1 ba1.2k sqft334 Fairfax Ave, Romeoville, IL 60446New
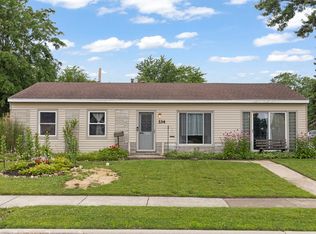 MLS ID #12801840, Chris Grano, Keller Williams Infinity. MRED as distributed by MLS GRID
- $257,0003 bd1 ba1.1k sqft1103 Butler St, Morris, IL 60450New
 MLS ID #12799193, Lorrie Toler, Keller Williams Infinity. MRED as distributed by MLS GRID
