Thoughtfully updated, beautifully finished and designed to be enjoyed. This 3-bedroom, 3-bath brick ranch combines quality improvements with comfortable, functional living from top to bottom. The main level features wood-look porcelain tile flooring throughout the living areas, with carpet in the bedrooms for added comfort. The living room is anchored by a beautiful brick wood-burning fireplace, while the adjoining dining room features built-in cabinetry and a distinctive accent wall. At the heart of the home is an impressive remodeled kitchen with crisp white cabinetry, crown molding, quartz countertops, high-quality appliances and a large elevated island offering plenty of space for gathering and entertaining. All three bathrooms have been tastefully remodeled, with durable, quality finishes carried consistently throughout the home. Downstairs, the fully finished basement, with potential bedrooms, significantly expands the living space, providing plenty of room for recreation, entertaining, guests or simply spreading out. A whole-house water filtration system adds another thoughtful upgrade. Outside, the same attention to detail continues with a manicured lawn, established landscaping and an above-ground pool surrounded by a beautiful deck, with Trex decking, handrails, and lighting-creating a backyard ready for summer enjoyment. From the kitchen and bathrooms to the flooring, finished basement and outdoor spaces, the improvements here were made with both style and everyday living in mind. Polished, comfortable and exceptionally well cared for, this is a home where the work has been done and the enjoyment can begin.
Price change
Price cut: $20K (9/28)
$454,900
315 Twilight Dr, Morris, IL 60450
3beds
1,964sqft
Single Family Residence
Built in 1989
10,710 Square Feet Lot
$-- Zestimate®
$232/sqft
$-- HOA
What's special
Beautiful brick wood-burning fireplaceManicured lawnEstablished landscapingHigh-quality appliancesCrown moldingImpressive remodeled kitchenQuartz countertops
- 10 days
- 1,035
- 62
Likely to sell faster than
Zillow last checked:
Listing updated:
Listed by:
Gentry Nordstrom 815-343-1906,
The Chrysalis Group,
Kimberly Hanouw 815-666-9642,
The Chrysalis Group
Source: MRED as distributed by MLS GRID,MLS#: 12762561
Facts & features
Interior
Bedrooms & bathrooms
- Bedrooms: 3
- Bathrooms: 3
- Full bathrooms: 3
Rooms
- Room types: No additional rooms
Primary bedroom
- Features: Flooring (Carpet), Bathroom (Full)
- Level: Main
- Area: 216 Square Feet
- Dimensions: 18X12
Bedroom 2
- Features: Flooring (Carpet)
- Level: Main
- Area: 132 Square Feet
- Dimensions: 12X11
Bedroom 3
- Features: Flooring (Carpet)
- Level: Main
- Area: 132 Square Feet
- Dimensions: 12X11
Dining room
- Features: Flooring (Porcelain Tile)
- Level: Main
- Area: 264 Square Feet
- Dimensions: 22X12
Kitchen
- Features: Kitchen (Eating Area-Table Space), Flooring (Porcelain Tile)
- Level: Main
- Area: 170 Square Feet
- Dimensions: 17X10
Laundry
- Features: Flooring (Porcelain Tile)
- Level: Main
- Area: 72 Square Feet
- Dimensions: 8X9
Living room
- Features: Flooring (Porcelain Tile)
- Level: Main
- Area: 380 Square Feet
- Dimensions: 20X19
Heating
- Natural Gas, Forced Air
Cooling
- Central Air
Features
- Basement: Finished,Full
- Number of fireplaces: 1
- Fireplace features: Wood Burning, Living Room
Interior area
- Total structure area: 3,928
- Total interior livable area: 1,964 sqft
- Finished area below ground: 1,964
Property
Parking
- Total spaces: 2
- Parking features: Concrete, Side Driveway, Garage Door Opener, Yes, Garage Owned, Attached, Garage
- Attached garage spaces: 2
- Has uncovered spaces: Yes
Accessibility
- Accessibility features: No Disability Access
Features
- Stories: 1
Lot
- Size: 10,710 Square Feet
- Dimensions: 90X119
- Features: Landscaped
Details
- Parcel number: 0233177008
- Special conditions: None
- Other equipment: Ceiling Fan(s), Sump Pump
Construction
Type & style
- Home type: SingleFamily
- Architectural style: Ranch
- Property subtype: Single Family Residence
Materials
- Brick
- Foundation: Concrete Perimeter
- Roof: Asphalt
Condition
- New construction: No
- Year built: 1989
- Major remodel year: 2016
Utilities & green energy
- Electric: Circuit Breakers, 200+ Amp Service
- Sewer: Public Sewer
- Water: Public
Community & HOA
HOA
- Services included: None
Location
- Region: Morris
Financial & listing details
- Price per square foot: $232/sqft
- Tax assessed value: $305,985
- Annual tax amount: $7,920
- Date on market: 9/18/2026
- Ownership: Fee Simple
Estimated market value
Not available
Estimated sales range
Not available
Not available
Price history
| Date | Event | Price |
|---|---|---|
| 9/28/2026 | Price change | $454,900-4.2%$232/sqft |
Source:  MRED as distributed by MLS GRID #12762561 Report a problem MRED as distributed by MLS GRID #12762561 Report a problem | ||
| 9/18/2026 | Listed for sale | $474,900+115.9%$242/sqft |
Source: MRED as distributed by MLS GRID #12762561 Report a problem | ||
| 5/12/2016 | Sold | $220,000$112/sqft |
Source: Public Record Report a problem | ||
| 2/7/2014 | Sold | $220,000-10.2%$112/sqft |
Source: MRED as distributed by MLS GRID #08441920 Report a problem | ||
| 1/7/2014 | Pending sale | $245,000$125/sqft |
Source: Advantage Realty, Inc. #08441920 Report a problem | ||
| 9/10/2013 | Listed for sale | $245,000$125/sqft |
Source: Advantage Realty, Inc. #08441920 Report a problem | ||
Public tax history
| Year | Property taxes | Tax assessment |
|---|---|---|
| 2024 | $7,073 +6.6% | $101,995 +6.4% |
| 2023 | $6,636 +8.6% | $95,878 +6.3% |
| 2022 | $6,110 +5.7% | $90,187 +6.8% |
| 2021 | $5,778 +4.4% | $84,429 +6% |
| 2020 | $5,537 | $79,650 |
| 2019 | -- | $79,650 +0.7% |
| 2018 | $5,476 | $79,065 +2.2% |
| 2017 | $5,476 +2.7% | $77,393 +3.2% |
| 2016 | $5,332 +3.5% | $75,000 -2.8% |
| 2015 | $5,150 +2.3% | $77,176 +5.2% |
| 2014 | $5,034 | $73,333 -12% |
| 2013 | $5,034 | $83,370 -1.5% |
| 2012 | -- | $84,650 -15.1% |
| 2009 | $6,804 | $99,760 |
Find assessor info on the county website
Monthly payment
Est. payment
Payment breakdown
Explore the cost of this home by adjusting the details. Changes won't be saved.Climate risks
Neighborhood: 60450
Nearby schools
Schools provided by the listing agent
- Elementary: Saratoga Elementary School
- Middle: Saratoga Elementary School
- High: Morris Community High School
- District: 60C
Source: MRED as distributed by MLS GRID. This data may not be complete. We recommend contacting the local school district to confirm school assignments for this home.


Similar homes
- $389,9004 bd3 ba2.1k sqft706 Country Squire Ct, Morris, IL 60450Active
 MLS ID #12756127, Lou Caesar, Epique Realty. MRED as distributed by MLS GRID
 - $390,0003 bd3 ba2.4k sqft8065 Ashley Rd, Morris, IL 60450New
 MLS ID #12768299, Laura Anderson, Parker Lane Realty. MRED as distributed by MLS GRID
 - $439,9004 bd3 ba2.6k sqft1716 Kingtree Dr, Morris, IL 60450Active
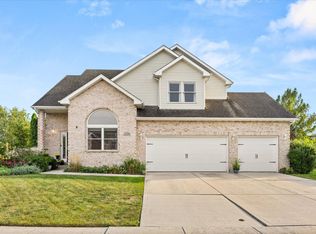 MLS ID #12736696, Ryan Van Der Karr, e-PRO,PSA,SRES, Tiered Real Estate. MRED as distributed by MLS GRID
 - $475,0003 bd3 ba2k sqft3305 W Nettle Creek Dr, Morris, IL 60450Active
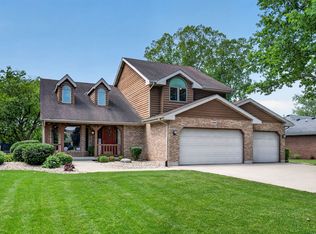 MLS ID #12703488, Karissa Olson, Advantage Realty, Inc.. MRED as distributed by MLS GRID
