Welcome to this beautiful 3-bedroom, 2-bath home built in 2022! Featuring a modern open floor plan, this home offers a bright and inviting layout that is perfect for everyday living and entertaining. The spacious kitchen flows seamlessly into the dining and living areas, creating a comfortable gathering space for family and friends. The full unfinished basement provides endless possibilities for additional living space, a recreation room, home gym, workshop, or extra storage. Outside, enjoy the privacy and convenience of a fully fenced-in yard, perfect for pets, entertaining, or relaxing outdoors. Located in the desirable Saratoga School District, this newer home offers modern living in a great setting and is ready for you to make it your own!
Contingent
$390,000
2264 Chestnut Ln, Morris, IL 60450
3beds
1,804sqft
Single Family Residence
Built in 2022
9,600 Square Feet Lot
$388,700 Zestimate®
$216/sqft
$-- HOA
What's special
Fully fenced-in yardSpacious kitchenModern open floor planBright and inviting layout
- 39 days
- 216
- 5
Likely to sell faster than
Zillow last checked:
Listing updated:
Listed by:
Lorrie Toler (815)715-5959,
Keller Williams Infinity
Source: MRED as distributed by MLS GRID,MLS#: 12778042
Facts & features
Interior
Bedrooms & bathrooms
- Bedrooms: 3
- Bathrooms: 2
- Full bathrooms: 2
Rooms
- Room types: No additional rooms
Primary bedroom
- Features: Flooring (Luxury Vinyl), Bathroom (Full)
- Area: 210 Square Feet
- Dimensions: 15X14
Bedroom 2
- Features: Flooring (Luxury Vinyl)
- Area: 156 Square Feet
- Dimensions: 13X12
Bedroom 3
- Features: Flooring (Luxury Vinyl)
- Area: 132 Square Feet
- Dimensions: 12X11
Dining room
- Features: Flooring (Luxury Vinyl)
- Area: 144 Square Feet
- Dimensions: 12X12
Kitchen
- Features: Kitchen (Eating Area-Breakfast Bar, Island), Flooring (Luxury Vinyl)
- Area: 176 Square Feet
- Dimensions: 16X11
Laundry
- Features: Flooring (Luxury Vinyl)
- Area: 60 Square Feet
- Dimensions: 10X6
Living room
- Features: Flooring (Luxury Vinyl)
- Area: 342 Square Feet
- Dimensions: 19X18
Heating
- Forced Air
Cooling
- Central Air
Appliances
- Included: Range, Microwave, Dishwasher, Refrigerator, Freezer, Washer
- Laundry: Main Level, In Unit
Features
- Vaulted Ceiling(s), 1st Floor Bedroom, Walk-In Closet(s), Open Floorplan, Dining Combo
- Flooring: Carpet
- Basement: Unfinished,Full
- Number of fireplaces: 1
- Fireplace features: Living Room
Interior area
- Total structure area: 1,804
- Total interior livable area: 1,804 sqft
Property
Parking
- Total spaces: 2
- Parking features: Concrete, Garage Door Opener, Yes, Garage Owned, Attached, Garage
- Attached garage spaces: 2
- Has uncovered spaces: Yes
Accessibility
- Accessibility features: No Disability Access
Features
- Stories: 1
- Patio & porch: Patio
- Fencing: Fenced
Lot
- Size: 9,600 Square Feet
- Dimensions: 120x80
Details
- Parcel number: 0233254025
- Special conditions: None
Construction
Type & style
- Home type: SingleFamily
- Property subtype: Single Family Residence
Materials
- Vinyl Siding, Brick
- Foundation: Concrete Perimeter
- Roof: Asphalt
Condition
- New construction: No
- Year built: 2022
Utilities & green energy
- Sewer: Public Sewer
- Water: Public
Community & HOA
HOA
- Services included: None
Location
- Region: Morris
Financial & listing details
- Price per square foot: $216/sqft
- Tax assessed value: $382,374
- Annual tax amount: $8,709
- Date on market: 10/8/2026
- Ownership: Fee Simple
Estimated market value
$388,700
$369,000 - $408,000
$2,561/mo
Price history
| Date | Event | Price |
|---|---|---|
| 10/19/2026 | Contingent | $390,000$216/sqft |
Source:  MRED as distributed by MLS GRID #12778042 Report a problem | ||
| 10/8/2026 | Listed for sale | $390,000+12.4%$216/sqft |
Source: MRED as distributed by MLS GRID #12778042 Report a problem | ||
| 7/12/2022 | Sold | $347,000$192/sqft |
Source: Public Record Report a problem | ||
Public tax history
| Year | Property taxes | Tax assessment |
|---|---|---|
| 2025 | $8,709 +9.3% | $127,458 +7% |
| 2024 | $7,966 +6.8% | $119,120 +6.4% |
| 2023 | $7,456 +4.9% | $111,976 +14.3% |
| 2022 | $7,107 +10056.2% | $97,935 +10208.9% |
| 2021 | $70 +3.9% | $950 +6% |
| 2020 | $67 | $896 |
| 2019 | -- | $896 -0.3% |
| 2018 | $67 | $899 +2.2% |
| 2017 | $67 +2.5% | $880 +3.2% |
| 2016 | $66 +106.5% | $853 +1.4% |
| 2015 | $32 -46.3% | $841 +5.3% |
| 2014 | $59 | $799 -3.7% |
| 2013 | $59 | $830 -1.2% |
| 2012 | -- | $840 -15.2% |
| 2009 | $68 | $990 |
Find assessor info on the county website
Monthly payment
Est. payment
Payment breakdown
Explore the cost of this home by adjusting the details. Changes won't be saved.Climate risks
Neighborhood: 60450
Nearby schools
Schools provided by the listing agent
- Elementary: Saratoga Elementary School
- Middle: Saratoga Elementary School
- High: Morris Community High School
- District: 60C
Source: MRED as distributed by MLS GRID. This data may not be complete. We recommend contacting the local school district to confirm school assignments for this home.
Similar homes
- $389,9003 bd3 ba1.9k sqft2555 Cobblestone Ct, Morris, IL 60450Active
 MLS ID #12777840, Luis Garcia, Smart Home Realty. MRED as distributed by MLS GRID
- $388,5004 bd3 ba2.1k sqft706 Country Squire Ct, Morris, IL 60450Active
 MLS ID #12756127, Lou Caesar, Epique Realty. MRED as distributed by MLS GRID
- $370,0003 bd3 ba2.1k sqft1517 Carol Anne Dr, Morris, IL 60450Active
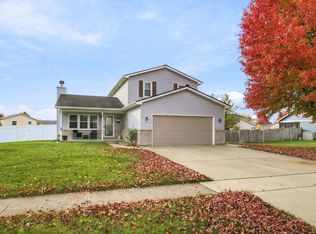 MLS ID #12799450, Lorrie Toler, Keller Williams Infinity. MRED as distributed by MLS GRID
- $440,0004 bd3 ba2.4k sqft1914 Eagle Dr, Morris, IL 60450Active
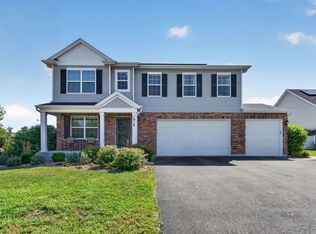 MLS ID #12803879, Lori A Bonarek, ABR,AHWD,E-PRO,PSA,SFR,SRS, Lori Bonarek Realty. MRED as distributed by MLS GRID
