Bring your vision to this solid all brick ranch with a full basement plus 5 car garage on 2 acres with the kind of space, and potential that is increasingly hard to find. Offering approximately 2,200 square feet on the main level, this three-bedroom, three bath home features a spacious, open floor plan with generous living areas and plenty of opportunity to make it your own. The full basement is a standout feature, offering impressive 10-foot ceilings, already plumbed for in floor heat! Garage space is another major bonus with an attached heated two car garage plus a detached three car garage with plumbing, giving you five total garage spaces and plenty of room for vehicles, equipment, hobbies, or storage. Outside, enjoy approximately two acres of open space, an above ground pool, concrete patio, and two covered porches, perfect for taking in the surrounding country setting. And while the property offers privacy and room to spread out, you're still incredibly convenient to everything, approximately one minute from I-55 and just minutes from town. This home does need some TLC, but the fundamentals are here: all brick construction, acreage, five car garage capacity, a remarkable basement, and an excellent location. For the buyer who can see beyond the cosmetics, the possibilities here are huge.
Active
Price cut: $25K (10/12)
$475,000
2035 S Berta Rd, Braceville, IL 60407
3beds
2,162sqft
Single Family Residence
Built in 2001
2 Acres Lot
$-- Zestimate®
$220/sqft
$-- HOA
What's special
All brick ranchAbove ground poolSpacious open floor planFive total garage spacesFull basementTwo covered porches
- 30 days
- 1,404
- 64
Likely to sell faster than
Zillow last checked:
Listing updated:
Listed by:
Kelly Winterroth 815-549-0848,
Village Realty Inc
Source: MRED as distributed by MLS GRID,MLS#: 12769503
Facts & features
Interior
Bedrooms & bathrooms
- Bedrooms: 3
- Bathrooms: 4
- Full bathrooms: 2
- 1/2 bathrooms: 2
Rooms
- Room types: No additional rooms
Primary bedroom
- Features: Flooring (Other), Bathroom (Full)
- Level: Main
- Area: 255 Square Feet
- Dimensions: 15X17
Bedroom 2
- Features: Flooring (Carpet)
- Level: Main
- Area: 221 Square Feet
- Dimensions: 13X17
Bedroom 3
- Features: Flooring (Other)
- Level: Main
- Area: 168 Square Feet
- Dimensions: 12X14
Dining room
- Features: Flooring (Wood Laminate)
- Level: Main
- Area: 208 Square Feet
- Dimensions: 13X16
Kitchen
- Features: Kitchen (Eating Area-Breakfast Bar), Flooring (Wood Laminate)
- Level: Main
- Area: 176 Square Feet
- Dimensions: 11X16
Laundry
- Features: Flooring (Vinyl)
- Level: Main
- Area: 70 Square Feet
- Dimensions: 5X14
Living room
- Features: Flooring (Wood Laminate)
- Level: Main
- Area: 384 Square Feet
- Dimensions: 16X24
Heating
- Natural Gas, Propane
Cooling
- Central Air
Appliances
- Included: Range, Dishwasher, Refrigerator
- Laundry: Main Level
Features
- 1st Floor Bedroom, 1st Floor Full Bath
- Flooring: Laminate
- Basement: Partially Finished,Full
- Attic: Pull Down Stair
Interior area
- Total structure area: 0
- Total interior livable area: 2,162 sqft
Property
Parking
- Total spaces: 5
- Parking features: Garage Door Opener, Heated Garage, Yes, Garage Owned, Attached, Detached, Garage
- Attached garage spaces: 5
- Has uncovered spaces: Yes
Accessibility
- Accessibility features: No Disability Access
Features
- Stories: 1
- Patio & porch: Patio, Porch
- Pool features: Above Ground
Lot
- Size: 2 Acres
- Dimensions: 334 X 260.84
- Features: Corner Lot
Details
- Additional structures: Shed(s)
- Parcel number: 0914200008
- Special conditions: None
- Other equipment: Water-Softener Owned
Construction
Type & style
- Home type: SingleFamily
- Architectural style: Ranch
- Property subtype: Single Family Residence
Materials
- Brick
- Foundation: Brick/Mortar, Concrete Perimeter
- Roof: Asphalt
Condition
- New construction: No
- Year built: 2001
Utilities & green energy
- Electric: Circuit Breakers, 200+ Amp Service
- Sewer: Septic Tank
- Water: Well
Community & HOA
HOA
- Services included: None
Location
- Region: Braceville
Financial & listing details
- Price per square foot: $220/sqft
- Tax assessed value: $441,546
- Annual tax amount: $7,187
- Date on market: 9/29/2026
- Ownership: Fee Simple
Estimated market value
Not available
Estimated sales range
Not available
Not available
Price history
| Date | Event | Price |
|---|---|---|
| 10/12/2026 | Price change | $475,000-5%$220/sqft |
Source:  MRED as distributed by MLS GRID #12769503 Report a problem | ||
| 9/29/2026 | Listed for sale | $500,000+108.3%$231/sqft |
Source: MRED as distributed by MLS GRID #12769503 Report a problem | ||
| 2/11/2011 | Sold | $240,000-12.4%$111/sqft |
Source: MRED as distributed by MLS GRID #07688273 Report a problem | ||
| 12/8/2010 | Listed for sale | $274,000$127/sqft |
Source: Honig Realty, Inc. (dba. Coldwell Banker Honig-Bell) #07688273 Report a problem | ||
Public tax history
| Year | Property taxes | Tax assessment |
|---|---|---|
| 2025 | $7,187 +5.2% | $147,182 +5.5% |
| 2024 | $6,832 +6.8% | $139,509 +7.5% |
| 2023 | $6,395 +7.1% | $129,800 +7.6% |
| 2022 | $5,973 +6.6% | $120,654 +5.8% |
| 2021 | $5,602 +3.3% | $114,072 +3.8% |
| 2020 | $5,425 | $109,864 +5.1% |
| 2019 | -- | $104,533 +1.4% |
| 2018 | $5,061 | $103,116 +4.4% |
| 2017 | $5,061 +3.8% | $98,808 +4.3% |
| 2016 | $4,875 +5.8% | $94,716 +3.5% |
| 2015 | $4,608 +8% | $91,469 -0.2% |
| 2014 | $4,268 | $91,607 -2.4% |
| 2013 | $4,268 | $93,860 -4.6% |
| 2012 | -- | $98,400 -1.6% |
| 2009 | $4,139 | $100,020 |
Find assessor info on the county website
Monthly payment
Est. payment
Payment breakdown
Explore the cost of this home by adjusting the details. Changes won't be saved.Climate risks
Neighborhood: 60407
Nearby schools
Schools provided by the listing agent
- Elementary: Coal City Elementary School
- Middle: Coal City Intermediate School
- High: Coal City High School
- District: 1
Source: MRED as distributed by MLS GRID. This data may not be complete. We recommend contacting the local school district to confirm school assignments for this home.
Similar homes
- $--3 bd3 ba1.5k sqft725 E Rose Ln, Godley, IL 60407Auction
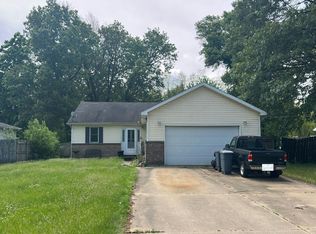 Auction.com 2
- $--4 bd4 ba2.5k sqft631 W 2nd St, Braidwood, IL 60408Auction
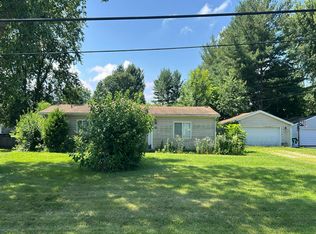 Auction.com 1
- $449,0004 bd3 ba2.3k sqft3245 N Lakeside Dr, Coal City, IL 60416Active
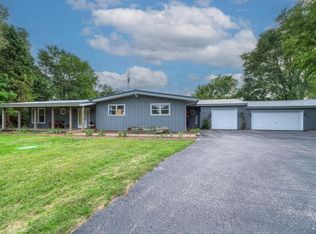 MLS ID #12770633, Julie VanDuyne, Coldwell Banker Real Estate Group. MRED as distributed by MLS GRID
- $479,9004 bd5 ba2.2k sqft(Undisclosed Address), Diamond, IL 60416Active
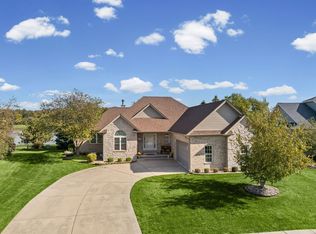 MLS ID #12776307, Lori A Bonarek, ABR,AHWD,E-PRO,PSA,SFR,SRS, Lori Bonarek Realty. MRED as distributed by MLS GRID
