Why wait to build-stunning former model with everything you want and just a year-old. Your new home is professionally landscaped on over approximate 1/2 acre lot with trees and wooded at the back. Start planning the location for your garden and what you will plant come spring. 4 bedroom, 2.5 bath. As you enter the foyer you have a flex room or living room-you choose. The cook in the family will fall in love with the kitchen-huge island for cooking/baking or for family to eat & just hang out-it truly is the gathering area of this home & perfect for entertaining. Walk-in pantry allows storage for all the cooks needs. You will not miss a minute as kitchen adjoins large eat-in and family room. Your new family room is spacious yet warm and inviting with a toasty fireplace to curl up by to watch the snow fly. Tons of windows bring great views and light into these areas. Watch the woods come alive as spring arrives. Den off kitchen is perfect for home office or kids homework area. Mud room going to garage with a closet rounds out your 1st floor. Upstairs boasts an open loft for movie watching or just unwinding and relaxing after work or before bed. Primary is generous-size and wait until you see the bath and walk-in....wow. 3 additional bedrooms that are oversize, 2 with walk-in closets and a spare bath along with your laundry room complete the 2nd floor. Full basement just begs to be finished for recreation room/game room or playroom for kids. Come see it today and bring your decorating ideas to make it your own. New home, new year, new memories - doesn't get better than that!
Closed
$524,000
25650 W Stonechase Ct, Channahon, IL 60410
4beds
3,133sqft
Single Family Residence
Built in 2022
0.56 Acres Lot
$559,400 Zestimate®
$167/sqft
$4,003 Estimated rent
Home value
$559,400
$526,000 - $593,000
$4,003/mo
Zestimate® history
Owner options
List your home for rent
$4,003/mo
Rent Zestimate®
Find your next renter with Zillow Rental Manager. Plus, with online applications, you can quickly screen prospective tenants – for free.
$4,003/mo
Rent Zestimate®
Refinance and save
$3,799/mo
Est. payment
Refinancing to a lower rate could help reduce your monthly payments and save thousands over the life of the loan.
$3,799/mo
Est. payment
Explore your selling options
Work with a Zillow partner agent
Leverage their expertise and Zillow's premium Showcase listings to get your home seen by more buyers.
Get startedList with your own agent
Get your home in front of millions of buyers by listing it on Zillow.
Learn how to do itSell it yourself
Take full control of how buyers see your home on Zillow by listing For Sale by Owner (FSBO).
List your homeWhat's special
Open loftToasty fireplaceNew family roomProfessionally landscapedLaundry roomGreat viewsWalk in closets
Zillow last checked:
Listing updated:
Listed by:
Gayle Weatherly 630-546-2296,
Berkshire Hathaway HomeServices Chicago
Bought with:
Christine Kaczmarski
CRIS Realty
Source: MRED as distributed by MLS GRID,MLS#: 11929486
Facts & features
Interior
Bedrooms & bathrooms
- Bedrooms: 4
- Bathrooms: 3
- Full bathrooms: 2
- 1/2 bathrooms: 1
Rooms
- Room types: Den, Loft, Foyer, Walk In Closet, Mud Room
Primary bedroom
- Features: Flooring (Carpet), Window Treatments (Blinds), Bathroom (Full, Double Sink)
- Level: Second
- Area: 306 Square Feet
- Dimensions: 17X18
Bedroom 2
- Features: Flooring (Carpet), Window Treatments (Blinds)
- Level: Second
- Area: 156 Square Feet
- Dimensions: 12X13
Bedroom 3
- Features: Flooring (Carpet), Window Treatments (Blinds)
- Level: Second
- Area: 180 Square Feet
- Dimensions: 12X15
Bedroom 4
- Features: Flooring (Carpet), Window Treatments (Blinds)
- Level: Second
- Area: 168 Square Feet
- Dimensions: 12X14
Den
- Features: Flooring (Wood Laminate), Window Treatments (Blinds)
- Level: Main
- Area: 108 Square Feet
- Dimensions: 9X12
Family room
- Features: Flooring (Wood Laminate), Window Treatments (Blinds)
- Level: Main
- Area: 380 Square Feet
- Dimensions: 19X20
Foyer
- Features: Flooring (Wood Laminate)
- Level: Main
- Area: 102 Square Feet
- Dimensions: 6X17
Kitchen
- Features: Kitchen (Eating Area-Table Space, Island, Pantry-Walk-in, Granite Counters), Flooring (Wood Laminate), Window Treatments (Blinds)
- Level: Main
- Area: 380 Square Feet
- Dimensions: 19X20
Laundry
- Features: Flooring (Vinyl)
- Level: Second
- Area: 42 Square Feet
- Dimensions: 6X7
Living room
- Features: Flooring (Wood Laminate), Window Treatments (Blinds)
- Level: Main
- Area: 180 Square Feet
- Dimensions: 12X15
Loft
- Features: Flooring (Carpet), Window Treatments (Blinds)
- Level: Second
- Area: 255 Square Feet
- Dimensions: 15X17
Mud room
- Features: Flooring (Wood Laminate)
- Level: Main
- Area: 84 Square Feet
- Dimensions: 7X12
Walk in closet
- Features: Flooring (Carpet)
- Level: Second
- Area: 110 Square Feet
- Dimensions: 10X11
Heating
- Natural Gas, Forced Air
Cooling
- Central Air
Appliances
- Included: Range, Microwave, Dishwasher, Refrigerator, Disposal, Stainless Steel Appliance(s), Cooktop, Oven, Range Hood, Gas Cooktop
- Laundry: Upper Level
Features
- Flooring: Hardwood
- Windows: Screens
- Basement: Unfinished,Full
- Number of fireplaces: 1
- Fireplace features: Attached Fireplace Doors/Screen, Gas Log, Gas Starter, Family Room
Interior area
- Total structure area: 0
- Total interior livable area: 3,133 sqft
Property
Parking
- Total spaces: 3
- Parking features: Concrete, Garage Door Opener, On Site, Garage Owned, Attached, Garage
- Attached garage spaces: 3
- Has uncovered spaces: Yes
Accessibility
- Accessibility features: No Disability Access
Features
- Stories: 2
Lot
- Size: 0.56 Acres
- Dimensions: 100 X 200
- Features: Landscaped, Wooded
Details
- Parcel number: 0410184010310000
- Special conditions: None
- Other equipment: Sump Pump, Radon Mitigation System
Construction
Type & style
- Home type: SingleFamily
- Architectural style: Traditional
- Property subtype: Single Family Residence
Materials
- Vinyl Siding, Brick
- Foundation: Concrete Perimeter
- Roof: Asphalt
Condition
- New construction: No
- Year built: 2022
Details
- Builder model: WATERFORD
Utilities & green energy
- Sewer: Public Sewer
- Water: Public
Community & HOA
Community
- Features: Curbs, Sidewalks, Street Lights, Street Paved
- Security: Carbon Monoxide Detector(s)
- Subdivision: Copper Leaf
HOA
- Services included: None
Location
- Region: Channahon
Financial & listing details
- Price per square foot: $167/sqft
- Tax assessed value: $524,001
- Annual tax amount: $944
- Date on market: 11/25/2023
- Listing terms: Conventional
- Ownership: Fee Simple
Price history
| Date | Event | Price |
|---|---|---|
| 12/28/2023 | Sold | $524,000$167/sqft |
Source:  MRED as distributed by MLS GRID #11929486 Report a problem MRED as distributed by MLS GRID #11929486 Report a problem | ||
| 11/30/2023 | Contingent | $524,000$167/sqft |
Source: MRED as distributed by MLS GRID #11929486 Report a problem | ||
| 11/25/2023 | Listed for sale | $524,000+1.2%$167/sqft |
Source: MRED as distributed by MLS GRID #11929486 Report a problem | ||
| 10/28/2022 | Sold | $518,000+45.9%$165/sqft |
Source: Public Record Report a problem | ||
| 5/8/2020 | Listing removed | $354,990$113/sqft |
Source: RE/MAX Ultimate Professionals #10537424 Report a problem | ||
| 10/21/2019 | Listed for sale | $354,990$113/sqft |
Source: RE/MAX Ultimate Professionals #10537424 Report a problem | ||
Public tax history
| Year | Property taxes | Tax assessment |
|---|---|---|
| 2024 | $14,682 +1349% | $174,667 +1392.5% |
| 2023 | $1,013 +7.3% | $11,703 +6.6% |
| 2022 | $944 +6.5% | $10,975 +5.8% |
| 2021 | $886 +2.9% | $10,373 +2.1% |
| 2020 | $862 +4.7% | $10,161 +4.8% |
| 2019 | $823 +7% | $9,700 +7.5% |
| 2018 | $769 +2.1% | $9,021 +4.3% |
| 2017 | $754 +2.9% | $8,649 +4.2% |
| 2016 | $733 +24.3% | $8,300 +13.5% |
| 2015 | $590 | $7,315 +9.8% |
| 2014 | $590 +2.3% | $6,665 |
| 2013 | $577 +2.5% | $6,665 -40% |
| 2012 | $563 | $11,100 +50354.5% |
| 2011 | -- | $22 |
| 2010 | -- | $22 |
| 2009 | -- | $22 |
| 2008 | -- | $22 |
| 2007 | -- | $22 |
| 2006 | -- | $22 |
Find assessor info on the county website
Neighborhood: 60410
Nearby homes
- $494,6634 bd3 ba2.8k sqft25660 W Stonechase Ct, Channahon, IL 60410Sold

- $521,700-- bd-- ba-- sqft25640 W Stonechase Ct, Channahon, IL 60410Off Market
- $452,4753 bd2 ba2.2k sqft25700 W Stonechase Ct, Channahon, IL 60410Sold
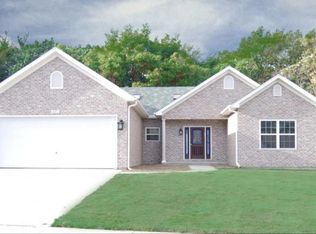
- $671,0134 bd3 ba2.8k sqft25651 W Stonechase Ct, Channahon, IL 60410Sold
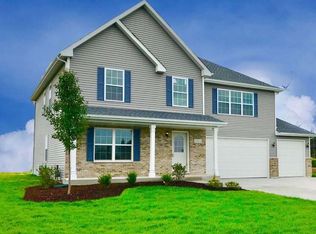
- $545,0003 bd3 ba2.7k sqft25641 W Stonechase Ct, Channahon, IL 60410Sold
- $502,5004 bd3 ba2.8k sqft25710 W Stonechase Ct, Channahon, IL 60410Sold
- $--0.49 Acres25710 W Stonechase Ct #5, Channahon, IL 60410Off Market
- $625,2004 bd3 ba3k sqft25261 S Copper Leaf Dr, Channahon, IL 60410Off Market
Nearby schools
GreatSchools rating
- 9/10Pioneer PathGrades: 3-4Distance: 0.6 mi
- 7/10Channahon Junior High SchoolGrades: 7-8Distance: 1.7 mi
- 10/10Minooka Community High SchoolGrades: 9-12Distance: 1.2 mi
Schools provided by the listing agent
- Elementary: Channahon Junior High School
- Middle: Channahon Junior High School
- High: Minooka Community High School
- District: 17
Source: MRED as distributed by MLS GRID. This data may not be complete. We recommend contacting the local school district to confirm school assignments for this home.
Get a cash offer in 3 minutes
Find out how much your home could sell for in as little as 3 minutes with a no-obligation cash offer.
Estimated market value
$559,400
Get a cash offer in 3 minutes
Find out how much your home could sell for in as little as 3 minutes with a no-obligation cash offer.
Estimated market value
$559,400
- Illinois
- Will County
- Channahon
- 60410
- 25650 W Stonechase Ct
Nearby cities
Nearby zip codes
Other Channahon Topics
