Welcome to this beautifully updated 5-bedroom, 2-bath home located in the highly sought-after Thorn Creek subdivision of Joliet! This fully rehabbed move-in-ready property offers the perfect blend of modern updates and functional living space. The stunning kitchen has been fully renovated and features gorgeous quartz countertops, a large center island, updated cabinetry, and brand-new stainless steel appliances-perfect for both everyday living and entertaining. The spacious layout includes a full finished basement. Outside, you'll find even more upgrades, including a newly installed concrete patio, a freshly seal-coated driveway, and a 2-car garage with durable epoxy flooring. Every detail has been thoughtfully updated, allowing you to move right in and enjoy. Conveniently located near parks, schools, shopping, dining, and major highways, this exceptional home offers comfort, style, and value in one of Joliet's most desirable neighborhoods. Don't miss your opportunity to make this Thorn Creek gem your new home! New furnace (2026), new water heater (2026), new appliances (2026), vinyl flooring (2026), concrete patio (2026), sump pump (2026), seal coated driveway (2026), garage epoxy flooring (2026) updated basement (2026) AC unit (2026)
Active
Price cut: $9.9K (7/27)
$399,999
805 Thorn Creek Dr, Joliet, IL 60436
5beds
2,620sqft
Single Family Residence
Built in 2002
0.27 Acres Lot
$-- Zestimate®
$153/sqft
$21/mo HOA
What's special
- 74 days |
- 834 |
- 100 |
Zillow last checked:
Listing updated:
Listed by:
Abraham Mendez 815-260-4182,
Compass
Source: MRED as distributed by MLS GRID,MLS#: 12677311
Facts & features
Interior
Bedrooms & bathrooms
- Bedrooms: 5
- Bathrooms: 2
- Full bathrooms: 2
Rooms
- Room types: Bedroom 5
Primary bedroom
- Level: Second
- Area: 180 Square Feet
- Dimensions: 12X15
Bedroom 2
- Features: Flooring (Vinyl)
- Level: Second
- Area: 120 Square Feet
- Dimensions: 10X12
Bedroom 3
- Features: Flooring (Vinyl)
- Level: Second
- Area: 160 Square Feet
- Dimensions: 10X16
Bedroom 4
- Features: Flooring (Vinyl)
- Level: Main
- Area: 182 Square Feet
- Dimensions: 14X13
Bedroom 5
- Features: Flooring (Vinyl)
- Level: Main
- Area: 182 Square Feet
- Dimensions: 14X13
Dining room
- Level: Main
- Area: 162 Square Feet
- Dimensions: 18X9
Family room
- Level: Basement
- Area: 306 Square Feet
- Dimensions: 17X18
Kitchen
- Features: Kitchen (Island, Pantry-Closet), Flooring (Vinyl)
- Level: Main
- Area: 153 Square Feet
- Dimensions: 17X9
Laundry
- Level: Basement
- Area: 255 Square Feet
- Dimensions: 17X15
Living room
- Features: Flooring (Vinyl)
- Level: Main
- Area: 384 Square Feet
- Dimensions: 24X16
Heating
- Natural Gas
Cooling
- Central Air
Appliances
- Included: Microwave, Dishwasher, Refrigerator, Gas Oven
- Laundry: None
Features
- Vaulted Ceiling(s), Open Floorplan, Pantry, Quartz Counters
- Basement: Finished,Full
Interior area
- Total structure area: 2,620
- Total interior livable area: 2,620 sqft
Property
Parking
- Total spaces: 2
- Parking features: Asphalt, Yes, Attached, Garage
- Attached garage spaces: 2
Accessibility
- Accessibility features: No Disability Access
Features
- Levels: Tri-Level
Lot
- Size: 0.27 Acres
Details
- Parcel number: 0506241060610000
- Special conditions: None
Construction
Type & style
- Home type: SingleFamily
- Property subtype: Single Family Residence
Materials
- Vinyl Siding
- Foundation: Concrete Perimeter
Condition
- New construction: No
- Year built: 2002
- Major remodel year: 2026
Utilities & green energy
- Electric: 100 Amp Service
- Sewer: Public Sewer
- Water: Public
Community & HOA
HOA
- Has HOA: Yes
- Services included: Other
- HOA fee: $250 annually
Location
- Region: Joliet
Financial & listing details
- Price per square foot: $153/sqft
- Tax assessed value: $275,160
- Annual tax amount: $8,465
- Date on market: 6/13/2026
- Ownership: Fee Simple
Estimated market value
Not available
Estimated sales range
Not available
Not available
Price history
| Date | Event | Price |
|---|---|---|
| 7/27/2026 | Price change | $399,999-2.4%$153/sqft |
Source:  MRED as distributed by MLS GRID #12677311 Report a problem MRED as distributed by MLS GRID #12677311 Report a problem | ||
| 7/13/2026 | Price change | $409,900-1.2%$156/sqft |
Source: MRED as distributed by MLS GRID #12677311 Report a problem | ||
| 6/13/2026 | Listed for sale | $415,000+75.1%$158/sqft |
Source: MRED as distributed by MLS GRID #12677311 Report a problem | ||
| 2/10/2026 | Sold | $237,000+45.4%$90/sqft |
Source: Public Record Report a problem | ||
| 1/15/2003 | Sold | $163,000$62/sqft |
Source: Public Record Report a problem | ||
Public tax history
| Year | Property taxes | Tax assessment |
|---|---|---|
| 2024 | $7,350 +7.8% | $91,720 +11.3% |
| 2023 | $6,820 +7.5% | $82,408 +10.9% |
| 2022 | $6,342 +6.8% | $74,330 +6.3% |
| 2021 | $5,940 +12% | $69,925 +11% |
| 2020 | $5,305 +3.2% | $63,020 +4.3% |
| 2019 | $5,140 +6.6% | $60,450 +8.8% |
| 2018 | $4,820 +6.2% | $55,550 +7.3% |
| 2017 | $4,537 +2.5% | $51,750 +5.5% |
| 2016 | $4,427 -4.5% | $49,050 +3.5% |
| 2015 | $4,635 | $47,370 -5% |
| 2014 | $4,635 +0.3% | $49,864 -4% |
| 2013 | $4,623 -7% | $51,918 -10.7% |
| 2012 | $4,973 -1.5% | $58,139 -11.7% |
| 2011 | $5,051 +17.3% | $65,867 +11.4% |
| 2010 | $4,305 +1.4% | $59,143 -2.2% |
| 2009 | $4,245 +1.9% | $60,504 |
| 2008 | $4,166 | $60,504 +2.2% |
| 2007 | -- | $59,207 +0.6% |
| 2006 | $4,161 +16.7% | $58,872 +12.2% |
| 2005 | $3,566 -0.4% | $52,456 +1.4% |
| 2004 | $3,579 -3.7% | $51,707 |
| 2003 | $3,716 | $51,707 |
Find assessor info on the county website
Monthly payment
Est. payment
Payment breakdown
Explore the cost of this home by adjusting the details. Changes won't be saved.Climate risks
Neighborhood: 60436
Nearby schools
GreatSchools rating
- 7/10Troy Heritage Trail SchoolGrades: K-4Distance: 0.5 mi
- 8/10Troy Middle SchoolGrades: 7-8Distance: 4.6 mi
- 5/10Joliet West High SchoolGrades: 9-12Distance: 2 mi
Schools provided by the listing agent
- Elementary: Troy Heritage Trail School
- Middle: Troy Middle School
- High: Joliet West High School
- District: 30C
Source: MRED as distributed by MLS GRID. This data may not be complete. We recommend contacting the local school district to confirm school assignments for this home.
- $334,6003 bd1 ba1.7k sqft807 Thorn Creek Dr, Joliet, IL 60436Off Market
- $368,4003 bd3 ba1.7k sqft806 Prairie Path Ln, Joliet, IL 60436Off Market
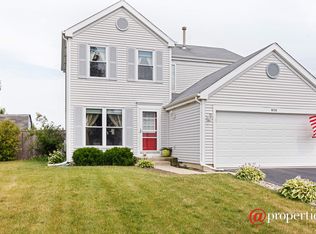
- $336,6003 bd2 ba1.5k sqft808 Prairie Path Ln, Joliet, IL 60436Off Market
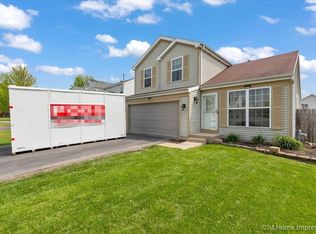
- $366,3004 bd2 ba2.3k sqft809 Thorn Creek Dr, Joliet, IL 60436Off Market
- $366,8003 bd3 ba1.7k sqft810 Prairie Path Ln, Joliet, IL 60436Off Market
- $372,6003 bd2 ba2.5k sqft2912 Bloomfield Dr, Joliet, IL 60436Off Market
- $330,2003 bd1 ba2.1k sqft811 Thorn Creek Dr, Joliet, IL 60436Off Market
- $330,4003 bd2 ba1.4k sqft812 Prairie Path Ln, Joliet, IL 60436Off Market
A local agent can set up tours, give advice and negotiate with sellers.
A local lender can help you make sure your offer is ready when you are.
Similar homes
- $409,9004 bd2 ba2.1k sqft1322 Douglas St, Joliet, IL 60435Active
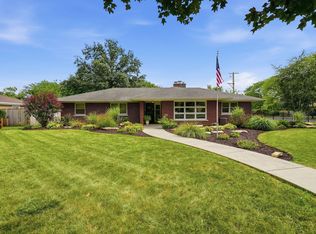 MLS ID #12709289, Victoria Dillon, RE/MAX Ultimate Professionals. MRED as distributed by MLS GRID
 - $377,5004 bd3 ba2.1k sqft1402 Enborn Dr, Joliet, IL 60431Active
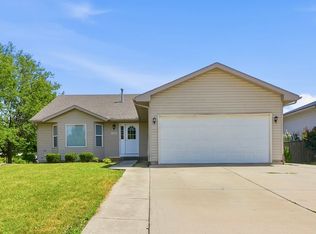 MLS ID #12720140, Bella Lapinskas, Kale Realty. MRED as distributed by MLS GRID
 - $399,9004 bd3 ba2.1k sqft6710 Sahara Dr, Plainfield, IL 60586Active
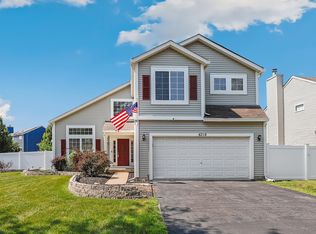 MLS ID #12737426, Kimberly Brown-Lewis, Redfin Corporation. MRED as distributed by MLS GRID
 - $420,0004 bd2 ba1.8k sqft1702 Pebble Beach Dr, Plainfield, IL 60586Active
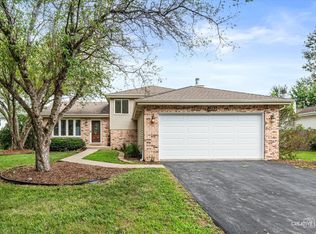 MLS ID #12735961, Jody Sholeen, john greene Realtor. MRED as distributed by MLS GRID
 - $375,0004 bd3 ba2.1k sqft1601 Caton Ridge Dr, Plainfield, IL 60586Price ChangeMLS ID #12686606, Celia Sanchez, HomeSmart Realty Group. MRED as distributed by MLS GRID
- $375,0003 bd3 ba2.2k sqft1303 Idabright Dr, Plainfield, IL 60586ActiveMLS ID #12736653, Britny Duffy, Coldwell Banker Realty. MRED as distributed by MLS GRID
- $374,9004 bd3 ba2.3k sqft5301 Whispermeadow Ct, Plainfield, IL 60586ActiveMLS ID #12655521, Sandy Wurster, @home realty|BROKERAGE. MRED as distributed by MLS GRID
- $424,9004 bd3 ba2.1k sqft1945 W Helen Dr, Romeoville, IL 60446ActiveMLS ID #12686351, Tracey Larsen, CNC, Coldwell Banker Realty. MRED as distributed by MLS GRID
- $425,0003 bd4 ba2k sqft26208 S White Oak Trl, Channahon, IL 60410NewMLS ID #12743546, Kristin Brady, john greene Realtor. MRED as distributed by MLS GRID
- $450,0004 bd3 ba2.9k sqft24821 S River Trl, Channahon, IL 60410ActiveMLS ID #12736374, Stephen A Blount, Keller Williams Infinity. MRED as distributed by MLS GRID
- $399,0003 bd2 ba1.8k sqft1935 Moran Dr, Shorewood, IL 60404ActiveMLS ID #12685237, Raquel Goggin, CSC, Goggin Real Estate LLC. MRED as distributed by MLS GRID
- $424,9993 bd3 ba1.7k sqft5117 Woodmere Ct, Plainfield, IL 60586ActiveMLS ID #12700580, Zivile Paliska, Village Realty, Inc.. MRED as distributed by MLS GRID
- $429,9004 bd3 ba2.1k sqft1986 Wedgewood Cir, Romeoville, IL 60446ActiveMLS ID #12722888, Amelia Herrera, ABR,CSC,PSA, Su Familia Real Estate. MRED as distributed by MLS GRID
- $415,0004 bd4 ba1.7k sqft83 Canterbury Trl, Romeoville, IL 60446ActiveMLS ID #12726062, Kim Mayer, Jason Mitchell Real Estate IL. MRED as distributed by MLS GRID
- $319,9002 bd2 ba1.4k sqft4314 River Glen Dr, Joliet, IL 60431NewMLS ID #12743796, Rachel Derry, Town Center Realty LLC. MRED as distributed by MLS GRID
- $475,0004 bd2 ba2.7k sqft2715 S Centurion Ln, New Lenox, IL 60451ActiveMLS ID #12731615, Cheri Cronin, Coldwell Banker Realty. MRED as distributed by MLS GRID
- $435,0004 bd2 ba1.7k sqft25428 W Ashton Dr, Plainfield, IL 60586Price ChangeMLS ID #12724478, Carmen V Cabrales, CVC Realty, Inc.. MRED as distributed by MLS GRID
- $475,0006 bd4 ba2.7k sqft2204 Seaton Ave, Joliet, IL 60431ActiveMLS ID #12679033, Jireh Moore, Century 21 Circle. MRED as distributed by MLS GRID
- $499,0004 bd3 ba2.4k sqft24105 Cropland Dr, Plainfield, IL 60544ActiveMLS ID #12702079, Lindsay D'Aprile, Coldwell Banker Real Estate Group. MRED as distributed by MLS GRID
- $464,9904 bd3 ba2.3k sqft2906 Savana Dr, Joliet, IL 60435Price ChangeMRED as distributed by MLS GRID
