Attention handy homeowners, investors, and flippers. This well loved 3 bedroom, 3 full bathroom home offers incredible potential in a high-demand neighborhood. The big ticket items have already been done with a BRAND NEW ROOF, newer FURNACE and WATER HEATER, and pristine CONCRETE driveway, front walk and back patio. This property has a primary en-suite and a full bath on the lower level offering fantastic space and functionality. Bring your design ideas and come make this your dream home or next investment opportunity. Located in highly ranked El Sierra Elementary, O'Neill Middle and Downers Grove South High School and just a few blocks from wonderful McCollum Park. Home is being sold As Is
Pending
$350,000
901 Claremont Dr, Downers Grove, IL 60516
3beds
2,120sqft
:
Get pre-qualified$2,371/mo
Single Family Residence
Built in 1979
10,500 Square Feet Lot
$-- Zestimate®
$165/sqft
$-- HOA
What's special
Newer furnaceFantastic space and functionalityBrand new roofPrimary en-suite
- --
- on Zillow |
- 4,476
- views |
- 315
- saves |
Likely to sell faster than
Zillow last checked:
Listing updated:
Listed by:
Karen McCabe 847-372-5607,
Coldwell Banker Realty
Source: MRED as distributed by MLS GRID,MLS#: 12697713
Facts & features
Interior
Bedrooms & bathrooms
- Bedrooms: 3
- Bathrooms: 3
- Full bathrooms: 3
Rooms
- Room types: Foyer
Primary bedroom
- Features: Flooring (Carpet), Bathroom (Full)
- Level: Second
- Area: 196 Square Feet
- Dimensions: 14X14
Bedroom 2
- Features: Flooring (Carpet)
- Level: Second
- Area: 121 Square Feet
- Dimensions: 11X11
Bedroom 3
- Features: Flooring (Carpet)
- Level: Second
- Area: 100 Square Feet
- Dimensions: 10X10
Dining room
- Features: Flooring (Carpet)
- Level: Main
- Area: 143 Square Feet
- Dimensions: 11X13
Family room
- Features: Flooring (Carpet)
- Level: Lower
- Area: 483 Square Feet
- Dimensions: 21X23
Foyer
- Features: Flooring (Ceramic Tile)
- Level: Main
- Area: 90 Square Feet
- Dimensions: 6X15
Kitchen
- Features: Kitchen (Eating Area-Table Space), Flooring (Ceramic Tile)
- Level: Main
- Area: 195 Square Feet
- Dimensions: 13X15
Laundry
- Features: Flooring (Linoleum)
- Level: Lower
- Area: 72 Square Feet
- Dimensions: 8X9
Living room
- Features: Flooring (Carpet)
- Level: Main
- Area: 255 Square Feet
- Dimensions: 17X15
Heating
- Natural Gas, Forced Air
Cooling
- Central Air
Appliances
- Included: Range, Microwave, Dishwasher, Refrigerator, Washer, Dryer
- Laundry: Sink
Features
- Basement: Finished,Crawl Space,Partial,Daylight
Interior area
- Total structure area: 0
- Total interior livable area: 2,120 sqft
Property
Parking
- Total spaces: 2
- Parking features: Concrete, Yes, Garage Owned, Attached, Garage
- Attached garage spaces: 2
Accessibility
- Accessibility features: No Disability Access
Features
- Stories: 2
- Patio & porch: Patio
- Exterior features: Balcony
Lot
- Size: 10,500 Square Feet
- Dimensions: 75x140
Details
- Parcel number: 0929106006
- Special conditions: None
Construction
Type & style
- Home type: SingleFamily
- Property subtype: Single Family Residence
Materials
- Brick, Cedar
Condition
- New construction: No
- Year built: 1979
Utilities & green energy
- Sewer: Public Sewer
- Water: Public
Community & HOA
Community
- Features: Park, Tennis Court(s), Curbs, Sidewalks
HOA
- Services included: None
Location
- Region: Downers Grove
Financial & listing details
- Price per square foot: $165/sqft
- Tax assessed value: $127,077
- Annual tax amount: $6,359
- Date on market: 7/22/2026
- Ownership: Fee Simple
Estimated market value
Not available
Estimated sales range
Not available
Not available
Price history
| Date | Event | Price |
|---|---|---|
| 1/11/1993 | Sold | $184,000$87/sqft |
Source: Agent Provided Report a problem | ||
Public tax history
| Year | Property taxes | Tax assessment |
|---|---|---|
| 2024 | $6,359 +6.1% | $127,077 +8.8% |
| 2023 | $5,993 +3.3% | $116,820 +6.6% |
| 2022 | $5,802 +6.9% | $109,590 +1.2% |
| 2021 | $5,426 +2% | $108,340 +2% |
| 2020 | $5,318 +3.6% | $106,190 |
| 2019 | $5,133 -2.1% | -- |
| 2018 | $5,246 +0.3% | $102,780 +0.9% |
| 2017 | $5,232 +2.4% | $101,820 +4.8% |
| 2016 | $5,111 +1.6% | $97,180 +6.3% |
| 2015 | $5,030 +0.9% | $91,430 +3.5% |
| 2014 | $4,987 +2.1% | $88,370 +0.5% |
| 2013 | $4,883 +1.5% | $87,950 -4.3% |
| 2012 | $4,811 +1.2% | $91,910 -6.1% |
| 2011 | $4,755 -3.5% | $97,880 -9.6% |
| 2010 | $4,926 +1% | $108,310 -5.8% |
| 2009 | $4,876 +3.6% | $114,970 |
| 2008 | $4,706 +3.9% | $114,970 +5.9% |
| 2007 | $4,531 -5.4% | $108,570 -3.1% |
| 2006 | $4,791 +4.2% | $112,090 +7.7% |
| 2005 | $4,596 0% | $104,070 +7% |
| 2004 | $4,598 +4% | $97,260 +10% |
| 2003 | $4,420 +5% | $88,420 +8.4% |
| 2002 | $4,210 +3.6% | $81,540 +6.8% |
| 2001 | $4,064 +2.1% | $76,370 +3.5% |
| 2000 | $3,980 | $73,780 |
Find assessor info on the county website
Monthly payment
Est. payment
Payment breakdown
Explore the cost of this home by adjusting the details. Changes won't be saved.Climate risks
Neighborhood: 60516
Nearby schools
GreatSchools rating
- 7/10El Sierra Elementary SchoolGrades: PK-6Distance: 0.5 mi
- 7/10O Neill Middle SchoolGrades: 7-8Distance: 1.5 mi
- 5/10Community H S Dist 99 - South High SchoolGrades: 9-12Distance: 1.1 mi
Schools provided by the listing agent
- Elementary: El Sierra Elementary School
- Middle: O Neill Middle School
- High: Downers Grove South High School
- District: 58
Source: MRED as distributed by MLS GRID. This data may not be complete. We recommend contacting the local school district to confirm school assignments for this home.
- $657,1004 bd2 ba2.6k sqft841 Claremont Dr, Downers Grove, IL 60516Off Market
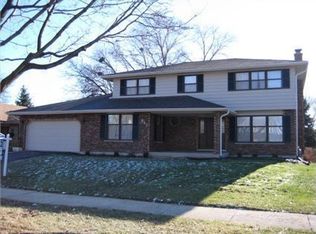
- $574,2004 bd3 ba2.1k sqft905 Claremont Dr, Downers Grove, IL 60516Off Market
- $475,000-- bd2 ba1.5k sqft839 Claremont Dr, Downers Grove, IL 60516Off Market
- $531,700-- bd2 ba2.3k sqft909 Claremont Dr, Downers Grove, IL 60516Off Market
- $641,6004 bd3 ba2.4k sqft904 Rob Roy Pl, Downers Grove, IL 60516Off Market
- $486,900-- bd2 ba1.4k sqft900 Rob Roy Pl, Downers Grove, IL 60516Off Market
- $598,700-- bd2 ba2.7k sqft908 Rob Roy Pl, Downers Grove, IL 60516Off Market
- $633,500-- bd2 ba2.7k sqft838 72nd St, Downers Grove, IL 60516Off Market
A local agent can set up tours, give advice and negotiate with sellers.
A local lender can help you make sure your offer is ready when you are.
Similar homes
- $425,0004 bd3 ba2.1k sqft6308 Macarthur Dr, Woodridge, IL 60517Active
 MLS ID #12532517, Sabrina Glover, ABR,CSC,PSA, Platinum Partners Realtors. MRED as distributed by MLS GRID
 - $399,5003 bd2 ba1.8k sqft14337 S 87th Ave, Orland Park, IL 60462New
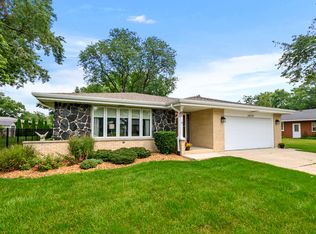 MLS ID #12728329, Kimberly Katsenes, Coldwell Banker Realty. MRED as distributed by MLS GRID
 - $349,9003 bd2 ba1.5k sqft7411 W 109th Pl, Worth, IL 60482Active
 MLS ID #12727690, Laura Bugos-Komperda, eXp Realty. MRED as distributed by MLS GRID
 - $525,0003 bd2 ba2.1k sqft2214 Hamilton Ln, Darien, IL 60561Active
 MLS ID #12712963, Adrianasidel Aristizabal, BPOR,SFR, Baird & Warner. MRED as distributed by MLS GRID
 - $359,9993 bd2 ba1.8k sqft10 N Adams Dr, Addison, IL 60101ActiveMLS ID #12725164, Mike Musa, Keller Williams Preferred Rlty. MRED as distributed by MLS GRID
- $349,9003 bd3 ba2.2k sqft10930 Jodan Dr, Oak Lawn, IL 60453NewMLS ID #12732663, Hamza Hassan, RE/MAX 10 in the Park. MRED as distributed by MLS GRID
- $324,9003 bd1 ba1.6k sqft3N606 Locust Ave, West Chicago, IL 60185ActiveMLS ID #12724249, Dean Bisconti, RE/MAX Professionals Select. MRED as distributed by MLS GRID
- $481,0003 bd2 ba1.3k sqft22 6th St, Downers Grove, IL 60515ActiveMLS ID #12705775, Tracy Driscoll, CSC, Platinum Partners Realtors. MRED as distributed by MLS GRID
- $349,9003 bd3 ba1.6k sqft1813 W Acres Rd, Joliet, IL 60435ActiveMLS ID #12699946, Irina Allison, Allison Towne Realty, Inc.. MRED as distributed by MLS GRID
- $425,0003 bd2 ba2.1k sqft597 Piccadilly Ln, Bolingbrook, IL 60440ActiveMLS ID #12702021, Kristina Irvine, CSC, Coldwell Banker Realty. MRED as distributed by MLS GRID
- $359,9004 bd2 ba2k sqft9826 Nottingham Ave, Chicago Ridge, IL 60415ActiveMLS ID #12636608, Noreen Drogemuller, Village Realty, Inc.. MRED as distributed by MLS GRID
- $344,9003 bd2 ba1.2k sqft15317 Boca Rio Dr, Oak Forest, IL 60452Price ChangeMLS ID #12720873, Mary Derman, Keller Williams Preferred Rlty. MRED as distributed by MLS GRID
- $349,5003 bd2 ba1.6k sqft1514 Mayfield Ave, Joliet, IL 60435Price ChangeMLS ID #12568211, Thomas Mulvey, Dow Realty. MRED as distributed by MLS GRID
- $349,0003 bd2 ba1.5k sqft4711 Mallard Ln, Plainfield, IL 60586ActiveMLS ID #12725281, Elizabeth Jones, Coldwell Banker Real Estate Group. MRED as distributed by MLS GRID
- $389,9994 bd2 ba1.6k sqft230 W Morris Ave, Lombard, IL 60148ActiveMLS ID #12717538, Mike Musa, Keller Williams Preferred Rlty. MRED as distributed by MLS GRID
- $359,9003 bd4 ba1.8k sqft20937 W Orangeblossom Ln, Plainfield, IL 60544Price ChangeMLS ID #12636109, Nan Smith, Baird & Warner. MRED as distributed by MLS GRID
- $399,9993 bd3 ba1.6k sqft1815 Prairie Ridge Dr, Plainfield, IL 60586NewMLS ID #12728556, Angelica Zaper, eXp Realty. MRED as distributed by MLS GRID
- $350,0004 bd2 ba2.5k sqft12640 S Tripp Ave, Alsip, IL 60803ActiveMLS ID #12690437, Kevin Burke, ABR,SRS, RE/MAX 10. MRED as distributed by MLS GRID
- $425,0004 bd2 ba2.5k sqft5911 S Natchez Ave, Chicago, IL 60638ActiveMLS ID #12728270, Michael Woloszczuk, Avenue Properties Chicago. MRED as distributed by MLS GRID
- $359,9003 bd3 ba2.2k sqft563 N Woodfield Trl, Roselle, IL 60172ActiveMLS ID #12726948, Jane Viola, ABR,CNC,GRI, HomeSmart Connect LLC. MRED as distributed by MLS GRID
