WELCOME HOME! METICULOUSLY MAINTAINED HOME IS ABSOLUTELY PRISTINE & MOVE IN READY~ SITUATED WITHIN THE TIMELESS & CLASSIC MAYCLIFF OF ORLAND PARK. THIS SOLID BRICK HOME IS A STANDOUT- ONE OF THE BEST ON THIS LOVELY TREE LINED STREET. PRICED AGGRESSIVELY, THIS IS THE PERFECT OPPORTUNITY TO BUILD EQUITY IN ONE OF THE AREA'S MOST DESIRABLE COMMUNITIES WITH YOUR OWN COSMETIC UPDATES. MANY NEW SIGNIFICANT UPDATES *NEW 30/40 YEAR ARCHITECTURAL ROOF 2024+ NEW GUTTERS/ DOWNSPOUTS/GUTTER GUARD *NEW HI EFFICIENCY 2 STAGE BLUETOOTH FURNACE 2023* NEW HIGH SEER AC 2023* NEW WATER HEATER 2026* NEW SUMP PUMP & EJECTOR PUMP 2025/NEWER HI LINE STAINLESS STEEL APPLIANCES *NEW PELLA DESIGNER FIBERGLASS ENTRY DOOR *NEW PELLA DESIGNER FRENCH PATIO DOORS *NEW PELLA WINDOWS THROUGHOUT -DESIGNER TRIPLE PANE LOW-E W/MICRO BLINDS BETWEEN GLASS *CUSTOM DESIGNER WINDOW TREATMENTS THROUGHOUT *LUX DESIGNER SCULPTURAL CARPETING IN LIVING/DINING/STAIRS AND BEDROOMS ALL HAVE SOLID 3/4 INCH HARDWOOD FLOORING BENEATH. THIS LOVELY SUN-FILLED HOME OFFERS EXCEPTIONAL SPACE & COMFORT~EXPANSIVE HALLWAYS, TONS OF STORAGE INCLUDING SIZEABLE 8X8 WALK-IN PANTRY TO HELP KEEP YOU ORGANIZED~ SPACIOUS KITCHEN WITH PLENTY SOLID SURFACE COUNTERTOPS AND CABINETS/SS APPLIANCE SUITE *PENINSULA/BREAKFAST BAR/BREAKFAST ROOM OPENS UP TO SPACIOUS PARK-LIKE BACKYARD WITH EXPANSIVE DECK+ CUSTOM BRICK PAVER WALKWAY~ PLENTY ROOM FOR THOSE FUN-TIME SUMMERTIME BBQ'S. THE GRAND FAMILY ROOM IN THE ENGLISH BASEMENT HAS FULL SIZE WINDOWS TO TAKE IN THE LOVELY WOODED VIEWS +FULL BATHROOM, THIS OFFERS A RELATED LIVING OPPORTUNITY TO DIVIDE & CREATE A 4TH BEDROOM OR OFFICE. VERY SPECIAL HOME SUPREME NORTH ORLAND LOCATION, EXCELLENT SCHOOLS/PARKS/CITY SERVICES/NEARBY DINING/SHOPPING & MORE, A MUST SEE!
New
$399,500
14337 S 87th Ave, Orland Park, IL 60462
3beds
1,850sqft
:
Get pre-qualified$3,008/mo
Single Family Residence
Built in 1973
9,450 Square Feet Lot
$-- Zestimate®
$216/sqft
$-- HOA
What's special
Solid brick homeLovely tree lined streetLovely wooded viewsCustom brick paver walkwayExpansive hallwaysExceptional space and comfortSpacious park-like backyard
- 1 day |
- 707 |
- 44 |
Zillow last checked:
Listing updated:
Listed by:
Kimberly Katsenes 815-302-4255,
Coldwell Banker Realty
Source: MRED as distributed by MLS GRID,MLS#: 12728329
Facts & features
Interior
Bedrooms & bathrooms
- Bedrooms: 3
- Bathrooms: 2
- Full bathrooms: 2
Rooms
- Room types: Pantry, Foyer, Breakfast Room
Primary bedroom
- Features: Flooring (Carpet), Window Treatments (Blinds, ENERGY STAR Qualified Windows, Triple Pane Windows, Window Treatments), Bathroom (Full)
- Level: Second
- Area: 266 Square Feet
- Dimensions: 19X14
Bedroom 2
- Features: Flooring (Carpet), Window Treatments (Blinds, ENERGY STAR Qualified Windows, Triple Pane Windows, Window Treatments)
- Level: Second
- Area: 195 Square Feet
- Dimensions: 15X13
Bedroom 3
- Features: Flooring (Carpet), Window Treatments (Blinds, ENERGY STAR Qualified Windows, Triple Pane Windows, Window Treatments)
- Level: Second
- Area: 143 Square Feet
- Dimensions: 13X11
Breakfast room
- Features: Flooring (Porcelain Tile), Window Treatments (Blinds, ENERGY STAR Qualified Windows, Triple Pane Windows, Window Treatments)
- Level: Main
- Area: 96 Square Feet
- Dimensions: 12X8
Dining room
- Features: Flooring (Hardwood), Window Treatments (Blinds, ENERGY STAR Qualified Windows, Screens, Triple Pane Windows, Window Treatments)
- Level: Main
- Area: 180 Square Feet
- Dimensions: 15X12
Family room
- Features: Window Treatments (Blinds, Triple Pane Windows, Window Treatments)
- Level: Lower
- Area: 754 Square Feet
- Dimensions: 29X26
Foyer
- Features: Flooring (Porcelain Tile)
- Level: Main
- Area: 72 Square Feet
- Dimensions: 12X6
Kitchen
- Features: Kitchen (Eating Area-Breakfast Bar, Eating Area-Table Space, Pantry-Walk-in, Breakfast Room, SolidSurfaceCounter), Flooring (Porcelain Tile), Window Treatments (Blinds, ENERGY STAR Qualified Windows, Triple Pane Windows, Window Treatments)
- Level: Main
- Area: 168 Square Feet
- Dimensions: 14X12
Laundry
- Features: Window Treatments (Blinds, Triple Pane Windows)
- Level: Lower
- Area: 176 Square Feet
- Dimensions: 16X11
Living room
- Features: Flooring (Hardwood), Window Treatments (Blinds, ENERGY STAR Qualified Windows, Low Emissivity Windows, Triple Pane Windows, Window Treatments)
- Level: Main
- Area: 266 Square Feet
- Dimensions: 19X14
Pantry
- Features: Flooring (Porcelain Tile)
- Level: Main
- Area: 64 Square Feet
- Dimensions: 8X8
Heating
- Natural Gas, Forced Air
Cooling
- Central Air
Appliances
- Included: Range, Microwave, Dishwasher, High End Refrigerator, Washer, Dryer, Stainless Steel Appliance(s)
- Laundry: Gas Dryer Hookup, Sink
Features
- In-Law Floorplan, Walk-In Closet(s), Open Floorplan, Separate Dining Room, Pantry
- Flooring: Hardwood
- Doors: ENERGY STAR Qualified Doors, French Doors, Sliding Glass Door(s)
- Windows: Screens, Drapes, Blinds, ENERGY STAR Qualified Windows, Insulated Windows, Triple Pane Windows, Window Treatments
- Basement: Finished,Exterior Entry,Egress Window,Storage Space,Daylight
- Attic: Pull Down Stair
Interior area
- Total structure area: 0
- Total interior livable area: 1,850 sqft
Property
Parking
- Total spaces: 2.5
- Parking features: Garage Door Opener, Yes, Garage Owned, Attached, Garage
- Attached garage spaces: 2.5
- Has uncovered spaces: Yes
Accessibility
- Accessibility features: Two or More Access Exits, Hall Width 36 Inches or More, Entry Slope less than 1 foot, Main Level Entry, Disability Access
Features
- Patio & porch: Deck
- Fencing: Partial
Lot
- Size: 9,450 Square Feet
- Dimensions: 75x126
- Features: Wooded, Rear of Lot, Mature Trees, Level
Details
- Parcel number: 27111020340000
- Special conditions: None
- Other equipment: Central Vacuum, TV-Cable, Ceiling Fan(s), Sump Pump
Construction
Type & style
- Home type: SingleFamily
- Property subtype: Single Family Residence
Materials
- Brick
- Foundation: Concrete Perimeter
- Roof: Asphalt
Condition
- New construction: No
- Year built: 1973
- Major remodel year: 2025
Utilities & green energy
- Sewer: Public Sewer
- Water: Lake Michigan
Community & HOA
Community
- Features: Park, Pool, Tennis Court(s), Stable(s), Horse-Riding Area, Horse-Riding Trails, Lake
- Security: Carbon Monoxide Detector(s)
- Subdivision: Maycliff
HOA
- Services included: None
Location
- Region: Orland Park
Financial & listing details
- Price per square foot: $216/sqft
- Annual tax amount: $7,100
- Date on market: 8/11/2026
- Ownership: Fee Simple
Estimated market value
Not available
Estimated sales range
Not available
Not available
Price history
| Date | Event | Price |
|---|---|---|
| 8/11/2026 | Listed for sale | $399,500$216/sqft |
Source:  MRED as distributed by MLS GRID #12728329 Report a problem MRED as distributed by MLS GRID #12728329 Report a problem | ||
Public tax history
Tax history is unavailable.
Monthly payment
Est. payment
Payment breakdown
Explore the cost of this home by adjusting the details. Changes won't be saved.Climate risks
Neighborhood: 60462
Nearby schools
GreatSchools rating
- NAPrairie Elementary SchoolGrades: PK-2Distance: 0.6 mi
- 8/10Jerling Junior High SchoolGrades: 6-8Distance: 1 mi
- 10/10Carl Sandburg High SchoolGrades: 9-12Distance: 1.9 mi
Schools provided by the listing agent
- High: Carl Sandburg High School
- District: 135
Source: MRED as distributed by MLS GRID. This data may not be complete. We recommend contacting the local school district to confirm school assignments for this home.
- $369,8003 bd1 ba1.4k sqft14337 87th Ave, Orland Park, IL 60462Off Market
- $363,0003 bd2 ba1.5k sqft14345 S 87th Ave, Orland Park, IL 60462Sold

- $363,0003 bd1 ba1.2k sqft14345 87th Ave, Orland Park, IL 60462Sold
- $315,0004 bd3 ba2.2k sqft14329 S 87th Ave, Orland Park, IL 60462Sold
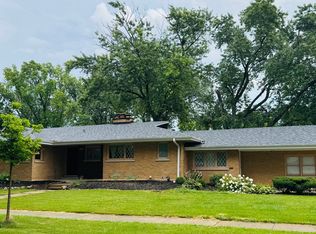
- $315,0004 bd3 ba2.2k sqft14329 87th Ave, Orland Park, IL 60462Sold
- $378,1003 bd2 ba1.1k sqft8640 144th St, Orland Park, IL 60462Off Market
- $335,0003 bd2 ba1.1k sqft8640 W 144th St, Orland Park, IL 60462Off Market
- $---- sqft7745 W 144 St, Orland Park, IL 60462Off Market
A local agent can set up tours, give advice and negotiate with sellers.
Similar homes
- $405,0003 bd2 ba1.3k sqft8624 W 145th St, Orland Park, IL 60462Active
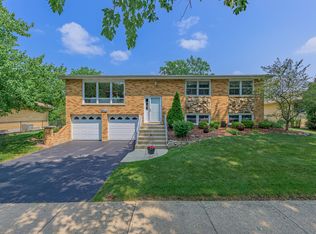 MLS ID #12711267, Colleen Lesniewski, Cachey Real Estate II LLC.. MRED as distributed by MLS GRID
 - $379,9003 bd3 ba1.8k sqft14312 Clearview Ct #14312, Orland Park, IL 60462New
 MLS ID #12666694, Dave Shalabi, RE/MAX 10. MRED as distributed by MLS GRID
 - $390,0002 bd2 ba1.5k sqft14400 Maycliff Dr, Orland Park, IL 60462For Sale By Owner
- $389,9004 bd2 ba1.8k sqft12931 S 71st Ave, Palos Heights, IL 60463New
 MLS ID #12709356, George Venturella, Century 21 Integra. MRED as distributed by MLS GRID
 - $464,9993 bd2 ba1.9k sqft15208 Royal Foxhunt Rd, Orland Park, IL 60462ActiveMLS ID #12712352, Johnny Sarena, RE/MAX 1st Service. MRED as distributed by MLS GRID
- $379,0003 bd2 ba1.4k sqft8240 W 135th St, Orland Park, IL 60462Price ChangeMLS ID #12660057, Sophie Williams, Coldwell Banker Realty. MRED as distributed by MLS GRID
- $475,0003 bd3 ba1.9k sqft7920 W 139th St, Orland Park, IL 60462ActiveMLS ID #12723325, Denise Manning, CSC, Keller Williams Infinity. MRED as distributed by MLS GRID
- $389,0003 bd3 ba1.7k sqft6528 157th St, Oak Forest, IL 60452NewMLS ID #12728722, Lily Gonzalez, RE/MAX Mi Casa. MRED as distributed by MLS GRID
- $524,9004 bd3 ba2.1k sqft8708 W 144th St, Orland Park, IL 60462For Sale By Owner
- $289,9002 bd2 ba1.6k sqft15706 Orlan Brook Dr Unit 165, Orland Park, IL 60462NewMLS ID #12729090, Jaime Birks, eXp Realty. MRED as distributed by MLS GRID
- $459,0004 bd2 ba2k sqft15625 Narcissus Ln, Orland Park, IL 60462Price ChangeMLS ID #12715538, Kevin Burke, ABR,SRS, RE/MAX 10. MRED as distributed by MLS GRID
- $459,9003 bd3 ba1.9k sqft7348 Wheeler Dr, Orland Park, IL 60462ActiveMLS ID #12720015, Assumpta Ingram, Compass. MRED as distributed by MLS GRID
- $339,9003 bd2 ba1.3k sqft14945 Hale Dr, Orland Park, IL 60462Price ChangeMLS ID #12724383, Michele Beckers, CRS,GRI, Village Realty, Inc.. MRED as distributed by MLS GRID
- $329,0002 bd3 ba1.8k sqft14244 Brighton Ct, Orland Park, IL 60462ActiveMLS ID #12724585, Michael Bruno, ERA Partners. MRED as distributed by MLS GRID
- $435,0004 bd3 ba1.9k sqft7545 Halesia Ct, Orland Park, IL 60462ActiveMLS ID #12685004, Dave Shalabi, RE/MAX 10. MRED as distributed by MLS GRID
- $--2 bd2 ba1.1k sqft8800 W 140th St #214, Orland Park, IL 60462AuctionAuction.com 2
- $389,9003 bd3 ba1.7k sqft9323 Sunrise Ln, Orland Park, IL 60462ActiveMLS ID #12673427, Jeffrey Sklar, Beycome Brokerage Realty LLC. MRED as distributed by MLS GRID
- $480,0003 bd3 ba1.7k sqft15542 Catalina Ct, Orland Park, IL 60462ActiveMLS ID #12627924, Vipin Gulati, GRI, RE/MAX Professionals Select. MRED as distributed by MLS GRID
- $325,0003 bd1 ba1.3k sqft14435 Irving Ave, Orland Park, IL 60462ActiveMLS ID #12651921, Jenny Caviedes, RE/MAX Mi Casa. MRED as distributed by MLS GRID
- $499,9004 bd3 ba2.5k sqft12501 S Richard Ave, Palos Heights, IL 60463NewMLS ID #12726873, Tessa Dargis, ALLURE Real Estate. MRED as distributed by MLS GRID
