Sharp Tri-Level. Prime South Lombard Locale. Close to grade, middle and high school. Glenbard East High 1 block. Highly rated Hammerschmidt Grade School a short walk. 3 large parks/rec areas, Chicago commuter train and shopping minutes away. Park-like, over 1/4 acre contained yard with vinyl fencing. Newer siding on home and garage. 2 large paver brick patios. Remodeled kitchen: hardwood cabinets, solid surface counters, hardwood floors, all appliances including washer & dryer. Updated full bath with Jacuzzi tub, floor and wall tile. Hardwood floors throughout most of home. Newer windows throughout. Roomy master bedroom. Extra closets, Separate office/study. Lower level rec room: 1/2 bath, canned lights, newer flooring. Utility area with washer & dryer. Tankless water heater. Turn-key condition!
Contingent
$409,900
943 S Charlotte St, Lombard, IL 60148
3beds
1,374sqft
Single Family Residence
Built in 1954
0.29 Acres Lot
$-- Zestimate®
$298/sqft
$-- HOA
What's special
- --
- 159
- views
- 1
- save
Zillow last checked:
Listing updated:
Listed by:
Tom Topolewski (630)205-9511,
J.W. Reedy Realty
Source: MRED as distributed by MLS GRID,MLS#: 12729480
Facts & features
Interior
Bedrooms & bathrooms
- Bedrooms: 3
- Bathrooms: 2
- Full bathrooms: 1
- 1/2 bathrooms: 1
Rooms
- Room types: Study, Utility Room-Lower Level
Primary bedroom
- Features: Flooring (Carpet), Window Treatments (All)
- Level: Third
- Area: 210 Square Feet
- Dimensions: 15X14
Bedroom 2
- Features: Flooring (Hardwood), Window Treatments (All)
- Level: Second
- Area: 130 Square Feet
- Dimensions: 13X10
Bedroom 3
- Features: Flooring (Hardwood), Window Treatments (All)
- Level: Second
- Area: 110 Square Feet
- Dimensions: 11X10
Family room
- Features: Flooring (Hardwood), Window Treatments (All)
- Level: Lower
- Area: 240 Square Feet
- Dimensions: 20X12
Kitchen
- Features: Kitchen (Updated Kitchen), Flooring (Hardwood), Window Treatments (All)
- Level: Main
- Area: 150 Square Feet
- Dimensions: 15X10
Living room
- Features: Flooring (Hardwood), Window Treatments (All)
- Level: Main
- Area: 195 Square Feet
- Dimensions: 15X13
Study
- Level: Third
- Area: 88 Square Feet
- Dimensions: 11X8
Other
- Features: Flooring (Ceramic Tile)
- Level: Lower
- Area: 70 Square Feet
- Dimensions: 10X7
Heating
- Natural Gas, Forced Air
Cooling
- Central Air
Appliances
- Included: Range, Dishwasher, Refrigerator, Washer, Dryer
Features
- Flooring: Hardwood, Carpet
- Basement: Partially Finished,Partial
Interior area
- Total structure area: 0
- Total interior livable area: 1,374 sqft
Property
Parking
- Total spaces: 2
- Parking features: Concrete, Garage Door Opener, Yes, Garage Owned, Detached, Garage
- Garage spaces: 2
- Has uncovered spaces: Yes
Accessibility
- Accessibility features: No Disability Access
Features
- Levels: Tri-Level
- Patio & porch: Patio
- Fencing: Fenced
Lot
- Size: 0.29 Acres
- Dimensions: 66 x 194
Details
- Parcel number: 0617119009
- Special conditions: None
- Other equipment: Ceiling Fan(s)
Construction
Type & style
- Home type: SingleFamily
- Property subtype: Single Family Residence
Materials
- Aluminum Siding
Condition
- New construction: No
- Year built: 1954
Utilities & green energy
- Sewer: Public Sewer
- Water: Lake Michigan
Community & HOA
Community
- Features: Sidewalks, Street Lights, Street Paved
- Security: Carbon Monoxide Detector(s)
HOA
- Services included: None
Location
- Region: Lombard
Financial & listing details
- Price per square foot: $298/sqft
- Tax assessed value: $109,864
- Annual tax amount: $7,030
- Date on market: 8/10/2026
- Ownership: Fee Simple
Estimated market value
Not available
Estimated sales range
Not available
Not available
Price history
| Date | Event | Price |
|---|---|---|
| 8/10/2026 | Listing removed | $434,900$317/sqft |
Source:  MRED as distributed by MLS GRID #12710448 Report a problem MRED as distributed by MLS GRID #12710448 Report a problem | ||
| 7/22/2026 | Listed for sale | $434,900$317/sqft |
Source: MRED as distributed by MLS GRID #12710448 Report a problem | ||
Public tax history
| Year | Property taxes | Tax assessment |
|---|---|---|
| 2025 | $7,030 +5.4% | $109,864 +7.9% |
| 2024 | $6,671 +6.1% | $101,858 +8.1% |
| 2023 | $6,288 -0.9% | $94,190 +4% |
| 2022 | $6,347 +3.4% | $90,540 +2.5% |
| 2021 | $6,137 +2.3% | $88,290 +2.2% |
| 2020 | $5,997 +5.7% | $86,360 +5.2% |
| 2019 | $5,673 +14.8% | $82,110 +16.4% |
| 2018 | $4,942 +3.5% | $70,540 +4.9% |
| 2017 | $4,775 +3.6% | $67,220 +6.1% |
| 2016 | $4,609 -3.8% | $63,330 -1.6% |
| 2015 | $4,792 +1.4% | $64,340 +3.6% |
| 2014 | $4,727 +1.4% | $62,090 -1.4% |
| 2013 | $4,663 -7.5% | $62,960 -6.2% |
| 2012 | $5,044 +2.5% | $67,100 -7.9% |
| 2011 | $4,918 +1.8% | $72,860 -6.8% |
| 2010 | $4,830 +2.6% | $78,190 -6.8% |
| 2009 | $4,707 +2.5% | $83,900 |
| 2008 | $4,591 +5.8% | $83,900 +8.8% |
| 2007 | $4,338 +7.3% | $77,120 +7.9% |
| 2006 | $4,042 +6.1% | $71,450 +6.9% |
| 2005 | $3,810 +6.9% | $66,840 +6.3% |
| 2004 | $3,565 +5.3% | $62,880 +10.1% |
| 2003 | $3,385 +13.7% | $57,110 +6.7% |
| 2002 | $2,977 +3.2% | $53,510 +8.7% |
| 2001 | $2,886 +3.3% | $49,210 +5.2% |
| 2000 | $2,794 | $46,770 |
Find assessor info on the county website
Monthly payment
Est. payment
Payment breakdown
Explore the cost of this home by adjusting the details. Changes won't be saved.Climate risks
Neighborhood: 60148
Nearby schools
Schools provided by the listing agent
- Elementary: Wm Hammerschmidt Elementary Scho
- Middle: Glenn Westlake Middle School
- High: Glenbard East High School
- District: 44
Source: MRED as distributed by MLS GRID. This data may not be complete. We recommend contacting the local school district to confirm school assignments for this home.

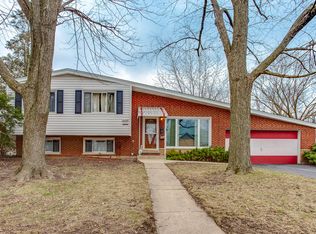
Similar homes
- $389,9003 bd2 ba1k sqft25 E Wilson Ave, Lombard, IL 60148Active
 MLS ID #12687429, Frank Scaletta, xr realty. MRED as distributed by MLS GRID
 - $389,9994 bd2 ba1.6k sqft230 W Morris Ave, Lombard, IL 60148Active
 MLS ID #12717538, Mike Musa, Keller Williams Preferred Rlty. MRED as distributed by MLS GRID
 - $405,0003 bd2 ba1.6k sqft17558 Thorndale Ct, Lockport, IL 60441New
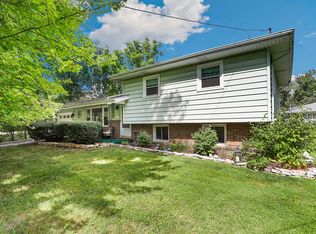 MLS ID #12786204, Joan Stube, Redfin Corporation. MRED as distributed by MLS GRID
 - $419,9003 bd2 ba1.1k sqft1110 N President St, Wheaton, IL 60187Active
 MLS ID #12774525, Diana Hardek, CSC, Keller Williams Premiere Properties. MRED as distributed by MLS GRID
