Meticulously Maintained End Unit in Darien's Most Desirable Waterfall Glen Subdivision. Minutes to the expressway and shopping and close proximity to scenic walking and biking trails. The main level boasts hardwood floors and granite countertops in kitchen with vaulted ceilings in the living room. The main area features a master bathroom and there is a 2nd hall bathroom. The lower level features a family room den and half bathroom. The lower level family room has sliding glass doors that lead to a patio overlooking a peaceful green space. Upgrades include granite in kitchen (5 yrs), custom blinds and window treatments (8 yrs) and hardwood floors (10 yrs). Show and sell this beautiful property. Realtor is related to the homeowners.
New
$400,000
9336 Waterfall Glen Blvd, Darien, IL 60561
3beds
1,746sqft
:
Get pre-qualified$3,055/mo
Townhouse, Single Family Residence
Built in 1998
3,312 Square Feet Lot
$396,400 Zestimate®
$229/sqft
$290/mo HOA
What's special
Granite countertops in kitchenFamily room denHardwood floorsMaster bathroom
- 3 days |
- 174 |
- 4 |
Zillow last checked:
Listing updated:
Listed by:
Michael Nolan 708-785-0231,
Independent Brokers Realty
Source: MRED as distributed by MLS GRID,MLS#: 12713139
Facts & features
Interior
Bedrooms & bathrooms
- Bedrooms: 3
- Bathrooms: 3
- Full bathrooms: 3
Rooms
- Room types: No additional rooms
Primary bedroom
- Features: Flooring (Hardwood), Window Treatments (Window Treatments), Bathroom (Full)
- Level: Second
- Area: 165 Square Feet
- Dimensions: 11X15
Bedroom 2
- Features: Flooring (Hardwood), Window Treatments (Window Treatments)
- Level: Second
- Area: 110 Square Feet
- Dimensions: 11X10
Bedroom 3
- Features: Flooring (Carpet), Window Treatments (Blinds)
- Level: Main
- Area: 120 Square Feet
- Dimensions: 12X10
Dining room
- Features: Window Treatments (Window Treatments)
- Level: Second
- Area: 110 Square Feet
- Dimensions: 11X10
Family room
- Features: Flooring (Carpet)
- Level: Main
- Area: 204 Square Feet
- Dimensions: 12X17
Kitchen
- Features: Flooring (Tile)
- Level: Second
- Area: 108 Square Feet
- Dimensions: 12X9
Laundry
- Features: Flooring (Vinyl)
- Level: Main
- Area: 54 Square Feet
- Dimensions: 6X9
Living room
- Features: Flooring (Hardwood), Window Treatments (Window Treatments)
- Level: Second
- Area: 180 Square Feet
- Dimensions: 15X12
Heating
- Forced Air
Cooling
- Central Air
Features
- Basement: None
- Number of fireplaces: 1
- Fireplace features: Family Room
Interior area
- Total structure area: 0
- Total interior livable area: 1,746 sqft
Property
Parking
- Total spaces: 4
- Parking features: Asphalt, Yes, Attached, Garage
- Attached garage spaces: 2
Accessibility
- Accessibility features: No Disability Access
Lot
- Size: 3,312 Square Feet
- Dimensions: 36X92
Details
- Parcel number: 1005405025
- Special conditions: None
Construction
Type & style
- Home type: Townhouse
- Property subtype: Townhouse, Single Family Residence
Materials
- Vinyl Siding, Brick
Condition
- New construction: No
- Year built: 1998
Utilities & green energy
- Sewer: Public Sewer
- Water: Lake Michigan
Community & HOA
HOA
- Has HOA: Yes
- Services included: Insurance, Exterior Maintenance, Lawn Care, Snow Removal
- HOA fee: $290 monthly
Location
- Region: Darien
Financial & listing details
- Price per square foot: $229/sqft
- Tax assessed value: $108,290
- Annual tax amount: $6,645
- Date on market: 7/22/2026
- Ownership: Fee Simple w/ HO Assn.
Estimated market value
$396,400
$377,000 - $416,000
$3,129/mo
Price history
| Date | Event | Price |
|---|---|---|
| 7/22/2026 | Listed for sale | $400,000-2.4%$229/sqft |
Source:  MRED as distributed by MLS GRID #12713139 Report a problem MRED as distributed by MLS GRID #12713139 Report a problem | ||
| 7/22/2026 | Listing removed | $410,000$235/sqft |
Source: MRED as distributed by MLS GRID #12678917 Report a problem | ||
| 7/14/2026 | Listed for sale | $410,000$235/sqft |
Source: MRED as distributed by MLS GRID #12678917 Report a problem | ||
| 7/6/2026 | Listing removed | $410,000$235/sqft |
Source: MRED as distributed by MLS GRID #12678917 Report a problem | ||
| 7/5/2026 | Listed for sale | $410,000$235/sqft |
Source: MRED as distributed by MLS GRID #12678917 Report a problem | ||
| 6/29/2026 | Contingent | $410,000$235/sqft |
Source: MRED as distributed by MLS GRID #12678917 Report a problem | ||
| 6/15/2026 | Listed for sale | $410,000-2.4%$235/sqft |
Source: MRED as distributed by MLS GRID #12678917 Report a problem | ||
| 6/15/2026 | Listing removed | $420,000$241/sqft |
Source: MRED as distributed by MLS GRID #12657570 Report a problem | ||
| 6/12/2026 | Listed for sale | $420,000+68%$241/sqft |
Source: MRED as distributed by MLS GRID #12657570 Report a problem | ||
| 5/22/2003 | Sold | $250,000+5.7%$143/sqft |
Source: Public Record Report a problem | ||
| 4/25/2002 | Sold | $236,500+28.2%$135/sqft |
Source: Public Record Report a problem | ||
| 8/6/1998 | Sold | $184,500$106/sqft |
Source: Public Record Report a problem | ||
Public tax history
| Year | Property taxes | Tax assessment |
|---|---|---|
| 2024 | $5,076 -17% | $108,290 +8.8% |
| 2023 | $6,116 +6.8% | $99,550 +6.6% |
| 2022 | $5,727 +16.2% | $93,380 +1.1% |
| 2021 | $4,929 -10.9% | $92,320 +2% |
| 2020 | $5,532 +4.4% | $90,490 |
| 2019 | $5,301 +25.8% | -- |
| 2018 | $4,214 -11.9% | $80,390 +3.9% |
| 2017 | $4,783 -1.2% | $77,360 +4.8% |
| 2016 | $4,842 +2.1% | $73,830 +2% |
| 2015 | $4,742 +1.6% | $72,350 +2.8% |
| 2014 | $4,667 +5.4% | $70,350 +0.5% |
| 2013 | $4,429 -9.2% | $70,020 -12% |
| 2012 | $4,879 +14.6% | $79,530 -6.1% |
| 2011 | $4,259 -2.7% | $84,700 -7.5% |
| 2010 | $4,376 +8.3% | $91,530 -5.8% |
| 2009 | $4,042 -11.6% | $97,160 |
| 2008 | $4,571 +2.8% | $97,160 +5.9% |
| 2007 | $4,448 +28.7% | $91,740 +10.2% |
| 2006 | $3,456 -12.4% | $83,230 +7.7% |
| 2005 | $3,944 -1.6% | $77,280 +7% |
| 2004 | $4,006 +27.3% | $72,220 +10% |
| 2003 | $3,147 -15.6% | $65,650 +7.8% |
| 2002 | $3,730 +4% | $60,900 +6.8% |
| 2001 | $3,588 +11% | $57,040 +3.5% |
| 2000 | $3,232 | $55,110 |
Find assessor info on the county website
Monthly payment
Est. payment
Payment breakdown
Explore the cost of this home by adjusting the details. Changes won't be saved.Climate risks
Neighborhood: 60561
Nearby schools
GreatSchools rating
- 8/10Central SchoolGrades: 4-5Distance: 3.2 mi
- 10/10Old Quarry Middle SchoolGrades: 6-8Distance: 4.5 mi
- 10/10Lemont Twp High SchoolGrades: 9-12Distance: 3.1 mi
Schools provided by the listing agent
- High: Lemont Twp High School
- District: 113A
Source: MRED as distributed by MLS GRID. This data may not be complete. We recommend contacting the local school district to confirm school assignments for this home.
- $385,0003 bd2 ba1.7k sqft9334 Waterfall Glen Blvd, Darien, IL 60561Sold
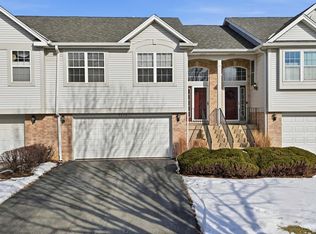
- $399,1003 bd2 ba1.7k sqft9334 Waterfall Glen Blvd #9334, Darien, IL 60561Off Market

- $404,8003 bd2 ba1.7k sqft9332 Waterfall Glen Blvd, Darien, IL 60561Off Market
- $475,5003 bd3 ba1.9k sqft9477 Waterfall Glen Blvd, Darien, IL 60561Off Market

- $428,8002 bd2 ba1.8k sqft9475 Waterfall Glen Blvd, Darien, IL 60561Off Market
- $413,1003 bd3 ba1.9k sqft9270 Waverly Ct, Darien, IL 60561Off Market
- $310,0002 bd3 ba1.8k sqft9473 Waterfall Glen Blvd, Darien, IL 60561Sold
- $350,0003 bd3 ba1.7k sqft9330 Waterfall Glen Blvd, Darien, IL 60561Sold
A local agent can set up tours, give advice and negotiate with sellers.
A local lender can help you make sure your offer is ready when you are.
Similar homes
- $335,0002 bd2 ba1.3k sqft419 Orleans Ave, Naperville, IL 60565Active
 MLS ID #12701653, Deepak Mehta, RE/MAX Professionals Select. MRED as distributed by MLS GRID
 - $434,9003 bd2 ba1.3k sqft943 S Charlotte St, Lombard, IL 60148New
 MLS ID #12710448, Tom Topolewski, J.W. Reedy Realty. MRED as distributed by MLS GRID
 - $450,0003 bd3 ba1.7k sqft964 Elderberry Cir Unit 116, Naperville, IL 60563Re-activated
 MLS ID #12650357, Georgia Render, ERA Naper Realty, Inc.. MRED as distributed by MLS GRID
 - $399,5003 bd2 ba1.6k sqft1911 Chestnut Hill Rd, Plainfield, IL 60586New
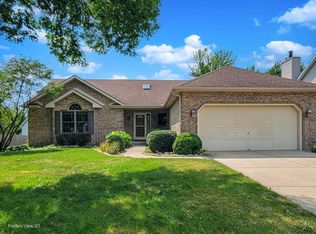 MLS ID #12698936, Thomas Mulvey, Dow Realty. MRED as distributed by MLS GRID
 - $409,9002 bd3 ba1.7k sqft99 Townsend Cir, Naperville, IL 60565ActiveMLS ID #12695918, Tracy Tran, Coldwell Banker Realty. MRED as distributed by MLS GRID
- $435,0002 bd2 ba1.5k sqft350 Woodhill Dr, Carol Stream, IL 60188NewMLS ID #12705531, Carol Weiskirch, Baird & Warner. MRED as distributed by MLS GRID
- $310,0002 bd3 ba1.3k sqft14528 Thomas Jefferson Dr, Plainfield, IL 60544NewMLS ID #12713379, Ben Zerfas, CNC, Charles Rutenberg Realty of IL. MRED as distributed by MLS GRID
- $398,0003 bd3 ba1.5k sqft2409 W 32nd Pl, Chicago, IL 60608ActiveMLS ID #12702727, Ann Martin, Real People Realty. MRED as distributed by MLS GRID
- $491,9004 bd3 ba2k sqft3590 Fairfax Ct E, Aurora, IL 60504NewMLS ID #12711832, Jonathan Minerick, Homecoin.com. MRED as distributed by MLS GRID
- $475,0003 bd2 ba1.9k sqft5239 Cumnor Rd, Downers Grove, IL 60515ActiveMLS ID #12692933, Joseph R Pav, Keller Williams ONEChicago. MRED as distributed by MLS GRID
- $365,0003 bd2 ba1.9k sqft1373 Glen Ellyn Rd, Glendale Heights, IL 60139ActiveMLS ID #12701807, Beatriz Guzman, N. Z. Homes. MRED as distributed by MLS GRID
- $355,0003 bd2 ba1.6k sqft1310 Green Trails Dr, Plainfield, IL 60586ActiveMLS ID #12708988, Janean Jackson, Real People Realty. MRED as distributed by MLS GRID
- $399,9003 bd3 ba2.1k sqft1496 Calendula Ct, Romeoville, IL 60446ActiveMLS ID #12662833, Cherise Cain-Miller, Esteem Realty Group, LLC. MRED as distributed by MLS GRID
- $335,0003 bd2 ba1.4k sqft5843 Doe Cir #1, Westmont, IL 60559Price ChangeMLS ID #12696077, Karen Reicher, RE/MAX Enterprises. MRED as distributed by MLS GRID
- $349,9003 bd2 ba1.3k sqft117 Galewood Dr, Bolingbrook, IL 60440ActiveMLS ID #12682633, Ubair Siddiqui, Kale Realty. MRED as distributed by MLS GRID
- $336,0003 bd2 ba1.7k sqft329 Shield Ct, Bolingbrook, IL 60440ActiveMLS ID #12676995, Janet Snoreck, CNC,CSC, RE/MAX 10. MRED as distributed by MLS GRID
- $315,0002 bd3 ba1.7k sqft132 Enclave Cir Unit B, Bolingbrook, IL 60440ActiveMLS ID #12656840, Kenneth Hurdle, Coldwell Banker Realty. MRED as distributed by MLS GRID
- $324,9002 bd3 ba1.5k sqft30W023 Laurel Ct, Warrenville, IL 60555Price ChangeMLS ID #12703164, Beth Gorz, Keller Williams Premiere Properties. MRED as distributed by MLS GRID
- $415,0005 bd2 ba2.3k sqft341 Hale Ave, Romeoville, IL 60446ActiveMLS ID #12610808, Paul Goree, Baird & Warner. MRED as distributed by MLS GRID
- $369,9003 bd2 ba1.4k sqft14230 Keeler Ave, Crestwood, IL 60418ActiveMLS ID #12694708, Michaelene Galus, CSC, Realty Executives Ambassador. MRED as distributed by MLS GRID
