Skip main navigation
Off market
  • $391,200

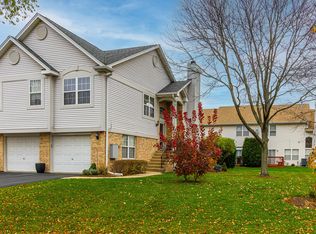
    9334 Waterfall Glen Blvd #9334, Darien, IL 60561

    3beds
    1,749sqft
    Townhouse
    Built in 1998
    -- sqft lot
    $391,200 Zestimate®
    $224/sqft
    $3,024 Estimated rent

    Home value

    $391,200

    $372,000 - $411,000

    $3,024/mo

    Zestimate® history
    Loading
    Loading...

    Owner options

    List your home for rent

    $3,024/mo

    Rent Zestimate®

    Find your next renter with Zillow Rental Manager. Plus, with online applications, you can quickly screen prospective tenants – for free.

    Learn more

    $3,024/mo

    Rent Zestimate®

    Refinance and save

    $2,543/mo

    Est. payment

    Refinancing to a lower rate could help reduce your monthly payments and save thousands over the life of the loan.

    See today's rates

    $2,543/mo

    Est. payment

    Explore your selling options

    Work with a Zillow partner agent

    Leverage their expertise and Zillow's premium Showcase listings to get your home seen by more buyers.

    Get started

    List with your own agent

    Get your home in front of millions of buyers by listing it on Zillow.

    Learn how to do it

    Sell it yourself

    Take full control of how buyers see your home on Zillow by listing For Sale by Owner (FSBO).

    List your home

    What's special

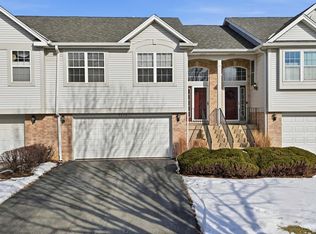
    Beautiful 3 bedroom townhome in the desirable Waterfall Glen Subdivision. It is light and bright, has white 6 panel doors and white trim. The dramatic great room is a living room/dining room combo with vaulted ceilings and skylights. The kitchen has an up/down refrigerator, new stainless microwave, 5 burner gas stove and a spacious eating area. The master bedroom suite has his/her closets one is a large walk in and the other a large wall closet located in the vanity area with sink/large counter top and access to the shared full bath. There is also an additional spacious bedroom on the main level. The fantastic walk-out lower level has a bedroom, full bath, large family room that could work perfectly for related living. The laundry room has access to the 2 car garage and there is also a large under the stair closet. There are large sliding glass doors that walk out to the patio overlooking green space. This is a great one! You will love the location with easy access to highways, shopping and so close to the walking and bike trails. Hurry over!

    This property is not currently displayed as for sale or rent on Zillow. This may be different from what's on other websites or public sources.

    Facts & features

    Interior

    Bedrooms & bathrooms
    • Bedrooms: 3
    • Bathrooms: 2
    • Full bathrooms: 2
    Heating
    • Forced air, Gas
    Cooling
    • Central
    Appliances
    • Included: Dishwasher, Dryer, Garbage disposal, Microwave, Range / Oven, Refrigerator, Washer
    Features
    • Flooring: Carpet, Linoleum / Vinyl
    Interior area
    • Total interior livable area: 1,749 sqft

    Property

    Parking
    • Total spaces: 2
    • Parking features: Garage - Attached
    Features
    • Exterior features: Brick

    Construction

    Type & style
    • Home type: Townhouse
    Materials
    • Roof: Asphalt
    Condition
    • Year built: 1998

    Utilities & green energy

    • Sewer: Sewer-Public

    Community & HOA

    HOA
    • Has HOA: Yes
    • HOA fee: $260 monthly
    Location
    • Region: Darien

    Financial & listing details

    • Price per square foot: $224/sqft

    Price history

    DateEventPrice
    9/14/2020Listing removed$269,900$154/sqft
    Source: Baird & Warner #10776991 Report a problem
    8/7/2020Price change$269,900-1.9%$154/sqft
    Source: Baird & Warner #10776991 Report a problem
    7/10/2020Listed for sale$275,000+14.6%$157/sqft
    Source: Baird & Warner #10776991 Report a problem
    9/18/2015Sold$240,000$137/sqft
    Source: MRED as distributed by MLS GRID #08881549 Report a problem

    Public tax history

    Tax history is unavailable.

    Neighborhood: 60561

    Nearby schools

    GreatSchools rating
    Schools provided by the listing agent
    • Elementary: Oakwood Elementary School
    • Middle: Old Quarry Middle School
    • High: Lemont Twp High School

    Source: The MLS. This data may not be complete. We recommend contacting the local school district to confirm school assignments for this home.

    Get a cash offer in 3 minutes
    Find out how much your home could sell for in as little as 3 minutes with a no-obligation cash offer.
    Estimated market value
    $391,200
    Get a cash offer in 3 minutes
    Find out how much your home could sell for in as little as 3 minutes with a no-obligation cash offer.
    Estimated market value
    $391,200