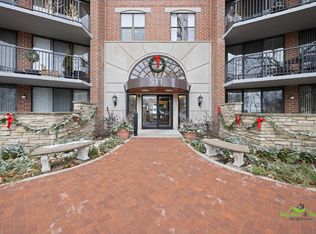
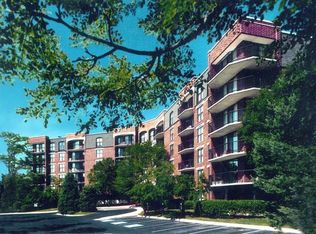
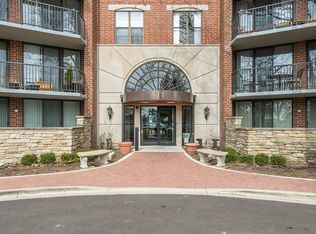
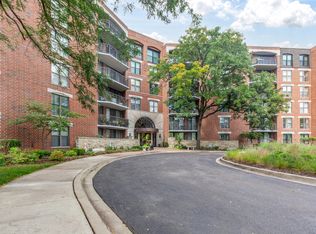
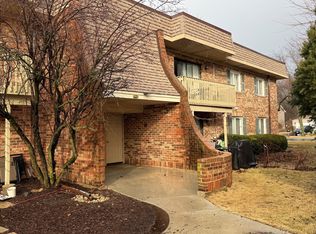
Prime Location! RiverPlace is perfectly situated along Naperville's famed River Walk, just a short distance to downtown shops, restaurants, and events. Plus, it's only 1.6 miles from the 5th Ave train station, close to top-rated schools and Edward Hospital. This is maintenance-free living at its best! This spacious "I" model RiverPlace condo offers a 4th-floor location with a generous wrap-around balcony. The remodeled kitchen boasts ample cabinetry, granite countertops, stainless steel appliances, and ceramic flooring. The open-concept dining area and living room feature a cozy wood-burning fireplace and Crown Molding. The primary suite includes a large walk-in closet and an updated bathroom with a custom ceramic tiled walk-in shower and glass doors. The 2nd bath has a new (2026) ceramic tiled tub surround and water supply faucet. One deeded underground parking space (#107, PIN # 0724124165), and two exterior parking spaces are included with this unit. There is additional storage on the same floor. The HOA fee covers nearly everything: gas, electric, water, basic cable TV & internet, garbage service, continental breakfast, 24-hour fitness center, snow removal & landscaping, common area maintenance (interior & exterior). Enjoy access to the beautiful Pavilion-Party Room with a large deck overlooking the River Walk and Carillon, available for private events and community gatherings. The HOA is currently rehabbing all the common areas i.e.: hallways with LVP flooring and fresh paint on the walls and trim.
Active
$428,000
511 Aurora Ave Unit 418, Naperville, IL 60540
2beds
1,192sqft
Condominium, Single Family Residence
Built in 1986
-- sqft lot
$-- Zestimate®
$359/sqft
$1,002/mo HOA
What's special
- 47 days |
- 958 |
- 19 |
Zillow last checked:
Listing updated:
Listed by:
Steve Johnstone, CNC,CRS,GRI (630)441-2684,
Keller Williams Infinity
Source: MRED as distributed by MLS GRID,MLS#: 12665524
Facts & features
Interior
Bedrooms & bathrooms
- Bedrooms: 2
- Bathrooms: 2
- Full bathrooms: 2
Rooms
- Room types: No additional rooms
Primary bedroom
- Features: Flooring (Carpet), Bathroom (Full, Shower Only)
- Level: Fourth
- Area: 195 Square Feet
- Dimensions: 15X13
Bedroom 2
- Features: Flooring (Carpet)
- Level: Fourth
- Area: 121 Square Feet
- Dimensions: 11X11
Dining room
- Features: Flooring (Laminate)
- Level: Fourth
- Area: 80 Square Feet
- Dimensions: 10X8
Kitchen
- Features: Kitchen (Galley), Flooring (Ceramic Tile)
- Level: Fourth
- Area: 56 Square Feet
- Dimensions: 8X7
Laundry
- Features: Flooring (Vinyl)
- Level: Fourth
- Area: 35 Square Feet
- Dimensions: 7X5
Living room
- Features: Flooring (Laminate)
- Level: Fourth
- Area: 252 Square Feet
- Dimensions: 18X14
Heating
- Steam
Cooling
- Central Air
Appliances
- Included: Range, Microwave, Dishwasher, Refrigerator, Washer, Dryer, Disposal, Stainless Steel Appliance(s)
- Laundry: Washer Hookup, Electric Dryer Hookup, In Unit
Features
- Elevator, Storage
- Flooring: Hardwood
- Windows: Screens
- Basement: None
- Number of fireplaces: 1
- Fireplace features: Wood Burning, Living Room
- Common walls with other units/homes: End Unit
Interior area
- Total structure area: 0
- Total interior livable area: 1,192 sqft
Property
Parking
- Total spaces: 3
- Parking features: Asphalt, Garage Door Opener, Heated Garage, Yes, Garage Owned, Attached, Assigned, Unassigned, Off Street, Guest, Owned, Garage
- Attached garage spaces: 1
- Has uncovered spaces: Yes
Accessibility
- Accessibility features: Door Width 32 Inches or More, Swing In Door(s), Lever Door Handles, Entry Slope less than 1 foot, Low Pile Carpeting, Main Level Entry, No Interior Steps, Disabled Parking, Disability Access
Features
- Exterior features: Balcony
- On waterfront: Yes
- Waterfront features: Pond, River Front
Lot
- Features: Landscaped, Wooded
Details
- Additional parcels included: 0724124165
- Parcel number: 0724124078
- Special conditions: None
- Other equipment: TV-Cable, Intercom
Construction
Type & style
- Home type: Condo
- Property subtype: Condominium, Single Family Residence
Materials
- Brick
Condition
- New construction: No
- Year built: 1986
- Major remodel year: 2022
Details
- Builder model: I
Utilities & green energy
- Electric: Circuit Breakers, 100 Amp Service
- Sewer: Public Sewer, Storm Sewer
- Water: Lake Michigan
- Utilities for property: Cable Available
Community & HOA
Community
- Features: Park
- Security: Security System, Fire Sprinkler System, Carbon Monoxide Detector(s)
- Subdivision: Riverplace
HOA
- Has HOA: Yes
- Amenities included: Bike Room/Bike Trails, Elevator in Residence, Exercise Room, Storage, Health Club, On Site Manager/Engineer, Park, Party Room, Sundeck, Security Door Lock(s), Service Elevator(s)
- Services included: Heat, Air Conditioning, Water, Electricity, Gas, Parking, Insurance, Security, Cable TV, Clubhouse, Exercise Facilities, Exterior Maintenance, Lawn Care, Scavenger, Snow Removal, Internet
- HOA fee: $1,002 monthly
Location
- Region: Naperville
Financial & listing details
- Price per square foot: $359/sqft
- Tax assessed value: $112,937
- Annual tax amount: $7,907
- Date on market: 6/4/2026
- Ownership: Condo
Estimated market value
Not available
Estimated sales range
Not available
Not available
Price history
| Date | Event | Price |
|---|---|---|
| 4/20/2025 | Listing removed | $2,600$2/sqft |
Source: MRED as distributed by MLS GRID #12315045 Report a problem | ||
| 4/2/2025 | Listed for rent | $2,600+18.2%$2/sqft |
Source: MRED as distributed by MLS GRID #12315045 Report a problem | ||
| 1/25/2021 | Listing removed | -- |
Source: Zillow Rental Network_1 Report a problem | ||
| 10/8/2020 | Price change | $2,200-8.3%$2/sqft |
Source: Keller Williams Infinity #10719938 Report a problem | ||
| 5/21/2020 | Listed for rent | $2,400+23.1%$2/sqft |
Source: Keller Williams Infinity #10719938 Report a problem | ||
| 11/15/2013 | Listing removed | $1,950$2/sqft |
Source: Keller Williams Infinity #08429280 Report a problem | ||
| 10/5/2013 | Price change | $1,950+2.6%$2/sqft |
Source: Keller Williams Infinity #08429280 Report a problem | ||
| 9/26/2013 | Price change | $1,900-5%$2/sqft |
Source: Keller Williams Infinity #08429280 Report a problem | ||
| 8/26/2013 | Listed for rent | $2,000+11.1%$2/sqft |
Source: Keller Williams Infinity #08429280 Report a problem | ||
| 10/20/2012 | Listing removed | $1,800$2/sqft |
Source: Nap MC LLC #08165528 Report a problem | ||
| 10/17/2012 | Price change | $1,800-2.7%$2/sqft |
Source: Nap MC LLC #08165528 Report a problem | ||
| 10/10/2012 | Price change | $1,850-2.6%$2/sqft |
Source: Nap MC LLC #08165528 Report a problem | ||
| 9/25/2012 | Listed for rent | $1,900+5.6%$2/sqft |
Source: Nap MC LLC #08165528 Report a problem | ||
| 8/25/2012 | Listing removed | $1,800$2/sqft |
Source: Publix Realty #08117444 Report a problem | ||
| 8/20/2012 | Listed for sale | $1,800-99.2%$2/sqft |
Source: Publix Realty #08117444 Report a problem | ||
| 7/26/2012 | Listing removed | $1,800$2/sqft |
Source: Nap MC LLC #08117444 Report a problem | ||
| 7/19/2012 | Listed for rent | $1,800$2/sqft |
Source: Nap MC LLC #08117444 Report a problem | ||
| 7/18/2012 | Sold | $216,000-12.9%$181/sqft |
Source:  MRED as distributed by MLS GRID #07954281 Report a problem MRED as distributed by MLS GRID #07954281 Report a problem | ||
| 5/16/2012 | Price change | $247,900-3.9%$208/sqft |
Source: RE/MAX Action #07954281 Report a problem | ||
| 12/6/2011 | Listed for sale | $257,900+28.3%$216/sqft |
Source: RE/MAX Action #07954281 Report a problem | ||
| 8/14/2001 | Sold | $201,000+18.9%$169/sqft |
Source: Public Record Report a problem | ||
| 7/7/1999 | Sold | $169,000$142/sqft |
Source: Public Record Report a problem | ||
Public tax history
| Year | Property taxes | Tax assessment |
|---|---|---|
| 2024 | $6,926 +5.2% | $112,937 +11.3% |
| 2023 | $6,584 +4.6% | $101,480 +4.1% |
| 2022 | $6,297 +3.5% | $97,460 +3.7% |
| 2021 | $6,084 +0.3% | $93,980 |
| 2020 | $6,064 +3.5% | $93,980 +5.1% |
| 2019 | $5,859 +15.9% | $89,380 +15.8% |
| 2018 | $5,053 +2% | $77,200 +3.5% |
| 2017 | $4,957 +2.3% | $74,580 +4.2% |
| 2016 | $4,845 +9.3% | $71,570 +5.3% |
| 2015 | $4,434 -5% | $67,960 -1.9% |
| 2014 | $4,669 +0.6% | $69,260 -0.7% |
| 2013 | $4,639 +4.7% | $69,740 -2% |
| 2012 | $4,429 +7% | $71,180 -6.4% |
| 2011 | $4,138 -12.7% | $76,070 -16.1% |
| 2010 | $4,742 +2% | $90,660 -4% |
| 2009 | $4,650 +3.1% | $94,430 +1.8% |
| 2008 | $4,512 +4.3% | $92,760 +5.8% |
| 2007 | $4,326 +10.3% | $87,680 +11.9% |
| 2006 | $3,924 +10.1% | $78,370 +12.9% |
| 2005 | $3,563 +0.6% | $69,440 +3.8% |
| 2004 | $3,541 -1.8% | $66,900 +6.8% |
| 2003 | $3,604 +0.2% | $62,640 +1% |
| 2002 | $3,598 +4.6% | $62,020 +4.7% |
| 2001 | $3,439 +12.1% | $59,230 +4.4% |
| 2000 | $3,067 | $56,730 |
Find assessor info on the county website
Monthly payment
Est. payment
Payment breakdown
Explore the cost of this home by adjusting the details. Changes won't be saved.Climate risks
Neighborhood: 60540
Nearby schools
GreatSchools rating
- 8/10Elmwood Elementary SchoolGrades: K-5Distance: 1.2 mi
- 9/10Lincoln Jr High SchoolGrades: 6-8Distance: 1.9 mi
- 9/10Naperville Central High SchoolGrades: 9-12Distance: 0.2 mi
Schools provided by the listing agent
- Elementary: Elmwood Elementary School
- Middle: Lincoln Junior High School
- High: Naperville Central High School
- District: 203
Source: MRED as distributed by MLS GRID. This data may not be complete. We recommend contacting the local school district to confirm school assignments for this home.
- $282,7001 bd1 ba1.2k sqft511 Aurora Ave UNIT 101, Naperville, IL 60540Off Market
- $284,1002 bd1 ba1k sqft511 Aurora Ave UNIT 102, Naperville, IL 60540Off Market
- $351,4502 bd2 ba1.2k sqft511 Aurora Ave UNIT 103, Naperville, IL 60540Sold
- $395,0002 bd2 ba1.1k sqft511 Aurora Ave UNIT 104, Naperville, IL 60540Sold
- $459,9002 bd2 ba1.2k sqft511 Aurora Ave UNIT 105, Naperville, IL 60540Off Market
- $281,1001 bd1 ba925 sqft511 Aurora Ave UNIT 106, Naperville, IL 60540Off Market
- $289,0001 bd1 ba1k sqft511 Aurora Ave UNIT 107, Naperville, IL 60540Off Market
- $266,5001 bd1 ba-- sqft511 Aurora Ave UNIT 108, Naperville, IL 60540Sold
- $363,8002 bd2 ba1.1k sqft511 Aurora Ave UNIT 110, Naperville, IL 60540Off Market
A local agent can set up tours, give advice and negotiate with sellers.
Similar homes
- $409,9002 bd3 ba1.7k sqft99 Townsend Cir, Naperville, IL 60565Active
 MLS ID #12695918, Tracy Tran, Coldwell Banker Realty. MRED as distributed by MLS GRID
 - $229,9002 bd2 ba969 sqft468 Valley Dr APT 301, Naperville, IL 60563Active
 MLS ID #12680952, Mario Carrillo, Kettley & Co. Inc. - Aurora. MRED as distributed by MLS GRID
 - $270,0003 bd2 ba1.1k sqft6S010 Steeple Run Dr APT 2D, Naperville, IL 60540Active
 MLS ID #12580019, Gary Eggert, The Promised Land Co.. MRED as distributed by MLS GRID
 - $450,0002 bd2 ba1.4k sqft(Undisclosed Address), Wheaton, IL 60187Active
 MLS ID #12692509, Beth Lindner, RealtyWorks, LLC. MRED as distributed by MLS GRID
 - $395,0003 bd2 ba1k sqft(Undisclosed Address), Winfield, IL 60190ActiveMLS ID #12701228, Michael J Markoff, Charles Rutenberg Realty of IL. MRED as distributed by MLS GRID
- $219,9002 bd2 ba990 sqft5500 Hillcrest Ln APT 4L, Lisle, IL 60532NewMLS ID #12706358, Joseph Cavanaugh, J. Family Realty LLC. MRED as distributed by MLS GRID
- $319,9002 bd2 ba1.1k sqft1111 Burlington Ave Unit 402, Lisle, IL 60532ActiveMLS ID #12679415, Sandra Stewart, ABR,GRI, RE/MAX Suburban. MRED as distributed by MLS GRID
- $309,5002 bd2 ba934 sqft2818 Alameda Ct, Naperville, IL 60564ActiveMLS ID #12694448, John Wesolowski, Coldwell Banker Realty. MRED as distributed by MLS GRID
- $229,9002 bd2 ba1.1k sqft8212 Anchor Dr APT 508, Woodridge, IL 60517NewMLS ID #12706922, Diana Hardek, CSC, Keller Williams Premiere Properties. MRED as distributed by MLS GRID
- $429,0003 bd2 ba1.6k sqft1751 President St, Glendale Heights, IL 60139ActiveMLS ID #12702373, Sam Gorail, Coldwell Banker Realty. MRED as distributed by MLS GRID
- $399,0003 bd2 ba1.5k sqft879 San Francisco Ter, Bartlett, IL 60103Price ChangeMLS ID #12701800, Patricia LaDeur, Berkshire Hathaway HomeServices Starck Real Estate. MRED as distributed by MLS GRID
- $340,0003 bd2 ba1.4k sqft5843 Doe Cir #1, Westmont, IL 60559ActiveMLS ID #12696077, Karen Reicher, RE/MAX Enterprises. MRED as distributed by MLS GRID
- $219,9002 bd3 ba1.1k sqft7770 S Woodward Ave #7F, Woodridge, IL 60517ActiveMLS ID #12705443, Soharb Khan, MUV Real Estate. MRED as distributed by MLS GRID
- $464,0003 bd2 ba1.7k sqft3S186 Shagbark Ln, Glen Ellyn, IL 60137For Sale By Owner
- $269,9003 bd2 ba1.1k sqft390 Springlake Ln APT B, Aurora, IL 60504ActiveMLS ID #12634590, Rutul Parekh, ARNI Realty Incorporated. MRED as distributed by MLS GRID
- $224,9002 bd2 ba994 sqft1480 Stonebridge Cir #1-D, Wheaton, IL 60189ActiveMLS ID #12692217, Tom Topolewski, J.W. Reedy Realty. MRED as distributed by MLS GRID
- $310,0002 bd2 ba1.1k sqft6135 Essex Ct Unit D, Willowbrook, IL 60527ActiveMLS ID #12700436, Diana Dimitrova, Avian Realty. MRED as distributed by MLS GRID
- $329,9002 bd3 ba1.5k sqft30W023 Laurel Ct, Warrenville, IL 60555ActiveMLS ID #12703164, Beth Gorz, Keller Williams Premiere Properties. MRED as distributed by MLS GRID
- $269,0002 bd1 ba1.3k sqft311 Northwestern Ct #214, Bloomingdale, IL 60108For Sale By Owner
- $375,0003 bd2 ba1.4k sqft120 Carriage Way Dr APT 202B, Willowbrook, IL 60527ActiveMLS ID #12616458, Michael J Zawislak, Baird & Warner. MRED as distributed by MLS GRID
