Welcome to 27W116 48th Street, a charming and thoughtfully updated 3bed, 2bath home offering the perfect blend of modern luxury and peaceful, unincorporated Naperville living. Set on a spacious, treelined lot, this property delivers comfort, style, and room to grow-ideal for buyers seeking a move in ready home with upscale finishes. The high-end kitchen features premium cabinetry, stone counters, designer touches, and top tier appliances, while light filled living spaces, updated baths, and comfortable bedrooms create an inviting flow throughout. Enjoy exceptional outdoor access with Nike Park just a yard away, plus mature landscaping that provides privacy and abundant space for gardening, play, pets, or future enhancements. Commuter convenience is outstanding with the train station located within minutes, offering quick and easy access for daily travel. All of this comes with proximity to Naperville's shopping, fine dining, major roadways, and highly regarded Naperville District 203 schools.
New
$599,000
27W116 48th St, Naperville, IL 60563
3beds
1,720sqft
Single Family Residence
Built in 1963
0.55 Acres Lot
$-- Zestimate®
$348/sqft
$-- HOA
What's special
Designer touchesComfortable bedroomsUpdated bathsLight filled living spacesHigh-end kitchenTop tier appliancesPremium cabinetry
- --
- on Zillow |
- 148
- views |
- 17
- saves |
Zillow last checked:
Listing updated:
Listed by:
William White 630-235-9760,
Baird & Warner,
Amy Hill, CSC 630-699-0578,
Baird & Warner
Source: MRED as distributed by MLS GRID,MLS#: 12706755
Facts & features
Interior
Bedrooms & bathrooms
- Bedrooms: 3
- Bathrooms: 2
- Full bathrooms: 2
Rooms
- Room types: Recreation Room
Primary bedroom
- Features: Flooring (Hardwood)
- Level: Main
- Area: 182 Square Feet
- Dimensions: 14X13
Bedroom 2
- Features: Flooring (Hardwood)
- Level: Main
- Area: 110 Square Feet
- Dimensions: 11X10
Bedroom 3
- Features: Flooring (Carpet)
- Level: Basement
- Area: 156 Square Feet
- Dimensions: 12X13
Dining room
- Features: Flooring (Hardwood)
- Level: Main
- Area: 322 Square Feet
- Dimensions: 23X14
Family room
- Features: Flooring (Terracotta)
- Level: Main
- Area: 322 Square Feet
- Dimensions: 23X14
Kitchen
- Features: Kitchen (Eating Area-Table Space, Island, Pantry-Closet, Custom Cabinetry, Granite Counters), Flooring (Hardwood)
- Level: Main
- Area: 368 Square Feet
- Dimensions: 23X16
Laundry
- Level: Basement
- Area: 130 Square Feet
- Dimensions: 13X10
Recreation room
- Features: Flooring (Other)
- Level: Basement
- Area: 276 Square Feet
- Dimensions: 12X23
Heating
- Natural Gas, Forced Air
Cooling
- Central Air
Appliances
- Included: Range, Microwave, Dishwasher, High End Refrigerator, Washer, Dryer, Disposal, Wine Refrigerator, Range Hood
Features
- Vaulted Ceiling(s), Separate Dining Room, Pantry
- Basement: Finished,Rec/Family Area,Sleeping Area,Storage Space,Full
- Number of fireplaces: 1
- Fireplace features: Wood Burning, Attached Fireplace Doors/Screen, Gas Starter, Family Room
Interior area
- Total structure area: 1,720
- Total interior livable area: 1,720 sqft
- Finished area below ground: 1,140
Property
Parking
- Total spaces: 2
- Parking features: Concrete, Garage Door Opener, Yes, Garage Owned, Detached, Garage
- Garage spaces: 2
- Has uncovered spaces: Yes
Accessibility
- Accessibility features: No Disability Access
Features
- Stories: 1
Lot
- Size: 0.55 Acres
- Dimensions: 80X215X200X167
- Features: Mature Trees
Details
- Additional structures: Pergola, Shed(s)
- Parcel number: 0712211002
- Special conditions: None
- Other equipment: Ceiling Fan(s), Sump Pump, Radon Mitigation System
Construction
Type & style
- Home type: SingleFamily
- Architectural style: Ranch
- Property subtype: Single Family Residence
Materials
- Frame, Other
- Roof: Asphalt
Condition
- New construction: No
- Year built: 1963
- Major remodel year: 2017
Details
- Builder model: Ranch
Utilities & green energy
- Sewer: Septic Tank
- Water: Lake Michigan, Public
Community & HOA
Community
- Features: Park, Street Paved
- Security: Carbon Monoxide Detector(s)
HOA
- Services included: None
Location
- Region: Naperville
Financial & listing details
- Price per square foot: $348/sqft
- Tax assessed value: $170,007
- Annual tax amount: $9,458
- Date on market: 8/21/2026
- Ownership: Fee Simple
Estimated market value
Not available
Estimated sales range
Not available
Not available
Price history
| Date | Event | Price |
|---|---|---|
| 5/16/2022 | Sold | $485,000-3%$282/sqft |
Source:  MRED as distributed by MLS GRID #11380604 Report a problem MRED as distributed by MLS GRID #11380604 Report a problem | ||
| 5/12/2022 | Pending sale | $500,000$291/sqft |
Source: MRED as distributed by MLS GRID #11380604 Report a problem | ||
| 4/27/2022 | Contingent | $500,000$291/sqft |
Source: MRED as distributed by MLS GRID #11380604 Report a problem | ||
| 4/22/2022 | Listed for sale | $500,000+28.5%$291/sqft |
Source: MRED as distributed by MLS GRID #11380604 Report a problem | ||
| 10/14/2017 | Listing removed | $389,000$226/sqft |
Source: john greene Realtor #09728822 Report a problem | ||
| 10/14/2017 | Listed for sale | $389,000$226/sqft |
Source: john greene Realtor #09728822 Report a problem | ||
| 10/14/2017 | Pending sale | $389,000$226/sqft |
Source: john greene Realtor #09728822 Report a problem | ||
| 10/14/2017 | Listed for sale | $389,000$226/sqft |
Source: john greene Realtor #09728822 Report a problem | ||
| 10/13/2017 | Sold | $389,000$226/sqft |
Source: MRED as distributed by MLS GRID #09728822 Report a problem | ||
| 9/12/2017 | Pending sale | $389,000$226/sqft |
Source: john greene Realtor #09728822 Report a problem | ||
| 9/8/2017 | Listed for sale | $389,000+3.7%$226/sqft |
Source: john greene Realtor #09728822 Report a problem | ||
| 7/21/2017 | Listing removed | $375,000$218/sqft |
Source: Platinum Partners Realtors #09647882 Report a problem | ||
| 6/9/2017 | Pending sale | $375,000$218/sqft |
Source: Platinum Partners Realtors #09647882 Report a problem | ||
| 6/4/2017 | Listed for sale | $375,000+49.4%$218/sqft |
Source: Platinum Partners Realtors #09647882 Report a problem | ||
| 7/16/2012 | Sold | $251,000-0.4%$146/sqft |
Source: Public Record Report a problem | ||
| 4/8/2012 | Price change | $252,000-0.4%$147/sqft |
Source: Remax of Naperville #07846176 Report a problem | ||
| 2/21/2012 | Price change | $253,000-0.8%$147/sqft |
Source: Remax of Naperville #07846176 Report a problem | ||
| 2/14/2012 | Price change | $255,000-14.7%$148/sqft |
Source: Remax of Naperville #07846176 Report a problem | ||
| 10/28/2011 | Price change | $299,000-20.3%$174/sqft |
Source: Remax of Naperville #07846176 Report a problem | ||
| 9/23/2011 | Listed for sale | $375,000$218/sqft |
Source: Remax of Naperville #07846176 Report a problem | ||
| 8/13/2011 | Listing removed | $375,000$218/sqft |
Source: RE/MAX of Naperville/Enterprises #07846176 Report a problem | ||
| 7/2/2011 | Listed for sale | $375,000$218/sqft |
Source: RE/MAX of Naperville/Enterprises #07846176 Report a problem | ||
| 4/21/2011 | Listing removed | $1,800$1/sqft |
Source: RE/MAX of Naperville/Enterprises #07763986 Report a problem | ||
| 4/17/2011 | Listing removed | $375,000$218/sqft |
Source: RE/MAX of Naperville/Enterprises #07116471 Report a problem | ||
| 3/27/2011 | Price change | $1,800+5.9%$1/sqft |
Source: RE/MAX of Naperville/Enterprises #07763986 Report a problem | ||
| 3/8/2011 | Listed for rent | $1,700$1/sqft |
Source: RE/MAX of Naperville/Enterprises #07747283 Report a problem | ||
| 3/6/2011 | Listed for sale | $375,000+10.3%$218/sqft |
Source: RE/MAX of Naperville/Enterprises #07116471 Report a problem | ||
| 11/9/2004 | Sold | $340,000+67.9%$198/sqft |
Source: Public Record Report a problem | ||
| 8/21/2001 | Sold | $202,500+19.5%$118/sqft |
Source: Public Record Report a problem | ||
| 6/13/1994 | Sold | $169,500$99/sqft |
Source: Public Record Report a problem | ||
Public tax history
| Year | Property taxes | Tax assessment |
|---|---|---|
| 2024 | $9,458 +5.9% | $170,007 +11.3% |
| 2023 | $8,930 +12.3% | $152,760 +12.5% |
| 2022 | $7,956 +4.1% | $135,810 +3.7% |
| 2021 | $7,642 +0.5% | $130,970 |
| 2020 | $7,607 +3.5% | $130,970 +5.1% |
| 2019 | $7,347 +17.6% | $124,560 +16.7% |
| 2018 | $6,250 +1.9% | $106,770 +3.5% |
| 2017 | $6,132 +2.7% | $103,150 +4.2% |
| 2016 | $5,972 +0% | $98,990 +5.3% |
| 2015 | $5,971 -3.9% | $93,990 -1.5% |
| 2014 | $6,214 +0.5% | $95,410 -0.7% |
| 2013 | $6,184 -1% | $96,070 -2% |
| 2012 | $6,247 +2.2% | $98,060 -6.4% |
| 2011 | $6,114 +0.5% | $104,800 -6.3% |
| 2010 | $6,081 +3% | $111,860 -4% |
| 2009 | $5,906 +3.6% | $116,520 +1.8% |
| 2008 | $5,702 +4.9% | $114,460 +5.8% |
| 2007 | $5,438 +7.1% | $108,190 +11.2% |
| 2006 | $5,075 +7% | $97,270 +10.8% |
| 2005 | $4,744 +11.9% | $87,780 +9% |
| 2004 | $4,241 +3.7% | $80,530 +6.8% |
| 2003 | $4,090 +14.7% | $75,410 +13.9% |
| 2002 | $3,566 +5.1% | $66,210 +5.5% |
| 2001 | $3,392 +12.3% | $62,740 +4.4% |
| 2000 | $3,021 | $60,100 |
Find assessor info on the county website
Monthly payment
Est. payment
Payment breakdown
Explore the cost of this home by adjusting the details. Changes won't be saved.Climate risks
Neighborhood: 60563
Nearby schools
GreatSchools rating
- 9/10Mill Street Elementary SchoolGrades: K-5Distance: 0.5 mi
- 8/10Jefferson Jr High SchoolGrades: 6-8Distance: 0.4 mi
- 9/10Naperville North High SchoolGrades: 9-12Distance: 0.9 mi
Schools provided by the listing agent
- Elementary: Mill Street Elementary School
- Middle: Jefferson Junior High School
- High: Naperville North High School
- District: 203
Source: MRED as distributed by MLS GRID. This data may not be complete. We recommend contacting the local school district to confirm school assignments for this home.
- $1,175,3003 bd2 ba2.3k sqft211 48th St, Naperville, IL 60563Off Market
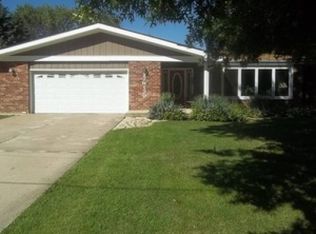
- $470,0004 bd3 ba2.5k sqft27W102 48th St, Naperville, IL 60563Sold
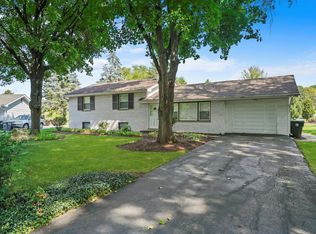
- $---- bd-- ba-- sqft27W130 48th St, Naperville, IL 60563Off Market
- $584,0004 bd2 ba2k sqft5S123 Webster St, Naperville, IL 60563Off Market
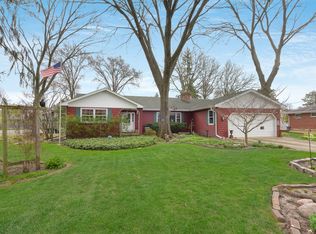
- $689,6004 bd3 ba3.4k sqft5S130 Webster St, Naperville, IL 60563Off Market
- $451,400-- bd2 ba1.1k sqft27W131 48th St, Naperville, IL 60563Off Market
- $593,1003 bd2 ba2.3k sqft27W150 48th St, Naperville, IL 60563Off Market
- $616,0003 bd3 ba2.1k sqft114 Hopi Ct, Naperville, IL 60563Off Market
A local agent can set up tours, give advice and negotiate with sellers.
Similar homes
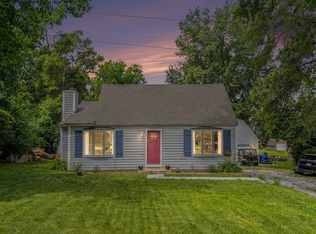
- $424,9003 bd2 ba1.6k sqft5S254 Radcliff Rd, Naperville, IL 60563New
 MLS ID #12737133, Jessica Eiler, Keller Williams Infinity. MRED as distributed by MLS GRID
 - $635,0004 bd3 ba2.2k sqft1608 Lois Ann Ln, Naperville, IL 60563New
 MLS ID #12739116, Chris Grano, Keller Williams Infinity. MRED as distributed by MLS GRID
 - $619,9004 bd3 ba2.1k sqft228 Winslow Ct, Naperville, IL 60565New
 MLS ID #12711570, Micah Kirstein, john greene, Realtor. MRED as distributed by MLS GRID
 - $649,9004 bd3 ba2.1k sqft712 Pawnee Ln, Naperville, IL 60563Active
 MLS ID #12732351, Michael Odeh, M K LAne Realty, LLC. MRED as distributed by MLS GRID
 - $530,0003 bd3 ba2k sqft10S071 Ridge Rd, Naperville, IL 60565ActiveMLS ID #12713319, Stephany Trombello, CSC, Baird & Warner. MRED as distributed by MLS GRID
- $539,0004 bd2 ba1.9k sqft5 Redstart Rd, Naperville, IL 60565ActiveMLS ID #12679568, Walter Burrell, Coldwell Banker Realty. MRED as distributed by MLS GRID
- $730,0003 bd2 ba2.4k sqft220 E Hillside Rd, Naperville, IL 60540ActiveMLS ID #12724560, Vicki Morice, CSC, Keller Williams Infinity. MRED as distributed by MLS GRID
- $650,0004 bd3 ba2.2k sqft228 Brooklea Ct, Naperville, IL 60565ActiveMLS ID #12684755, Kim Preusch, CSC, @properties Christies International Real Estate. MRED as distributed by MLS GRID
- $599,9005 bd2 ba2k sqft321 Hickory Ln, Schaumburg, IL 60193NewMLS ID #12738373, Pepa Filtcheva, @properties Christie's International Real Estate. MRED as distributed by MLS GRID
- $599,0003 bd2 ba1.8k sqft5524 S Quincy St, Hinsdale, IL 60521ActiveMLS ID #12721954, Kristine Oakey, @properties Christie's International Real Estate. MRED as distributed by MLS GRID
- $470,0003 bd2 ba1.3k sqft1001 63rd Pl, La Grange, IL 60525NewMLS ID #12738003, Lisa Post, PSA, @properties Christie's International Real Estate. MRED as distributed by MLS GRID
- $549,5003 bd3 ba1.5k sqft589 Inverness Rd, Lisle, IL 60532For Sale By Owner
- $565,0003 bd3 ba2.3k sqft2409 Meadowbrook Ln, Westchester, IL 60154NewMLS ID #12736403, Julie White, @properties Christie's International Real Estate. MRED as distributed by MLS GRID
- $445,0003 bd3 ba2.2k sqft29 Mayfair Ln, Aurora, IL 60504NewMLS ID #12738654, Meredith DeLeo, Keller Williams Infinity. MRED as distributed by MLS GRID
- $599,0004 bd3 ba1.9k sqft37 Park Dr S, Yorkville, IL 60560ActiveMLS ID #12728812, Carolyn Leard, Berkshire Hathaway HomeServices Starck Real Estate. MRED as distributed by MLS GRID
- $535,0003 bd2 ba2.1k sqft8409 Mending Wall Dr, Woodridge, IL 60517ActiveMLS ID #12702044, Rebecca Ferrell, Keller Williams Inspire - Geneva. MRED as distributed by MLS GRID
- $475,0004 bd3 ba1.9k sqft30W280 Holyoke Ct, Warrenville, IL 60555ActiveMLS ID #12725817, Joe Cirafici, PSA,RENE, Cirafici Real Estate. MRED as distributed by MLS GRID
- $559,0003 bd3 ba1.8k sqft1514 Princeton Ln, Schaumburg, IL 60193Price ChangeMLS ID #12733458, Richard Salinas, Elite Realty Group. MRED as distributed by MLS GRID
- $580,0003 bd3 ba2.4k sqft1712 Borman Pl, Downers Grove, IL 60516ActiveMLS ID #12722809, Jill Petranek, Coldwell Banker Realty. MRED as distributed by MLS GRID
- $559,0004 bd4 ba2.3k sqft27W390 Waterford Dr, Winfield, IL 60190ActiveMLS ID #12721649, Tom Hinshaw, CSC, Baird & Warner. MRED as distributed by MLS GRID
