WOW !!! MUST SEE THIS GORGEOUS ONE BEDROOM CONDO IN HICKORY HILLS! COMPLETELY UPDATED CONDO IN FLEXICORE BUILDING. EAT-IN KITCHEN WITH GRANITE COUNTERS, STAINLESS APPLIANCES.HARDWOOD FLOOR THRU OUT, MASTER BEDROOM WITH WALK IN CLOSET. BEAUTIFUL UPDATED BATHROOM WITH CERAMIC TILE TUB SURROUND & GRANITE COUNTER! PAINTED WITH NEUTRAL COLORS. CLEAN WELL MAINTAINED BUILDING! WOW! THIS ONE WONT LAST! GREAT LOCATION NEAR SHOPPING AND TRANSPORTATION! ELEVATOR IN THE BUILDING. CONVENIENT LOCATION NEAR SHOPPING, CLOSE TO I-55 & 294. HEAT INCLUDED!INVESTORS WELCOME !!! RENTALS ARE ALLOWED.
New
$139,900
9143 S Roberts Rd APT 21, Hickory Hills, IL 60457
1beds
750sqft
Condominium, Single Family Residence
Built in 1972
-- sqft lot
$165,600 Zestimate®
$187/sqft
$275/mo HOA
What's special
Gorgeous one bedroom condoCompletely updated condoClean well maintained buildingElevator in the buildingHardwood floor thru outStainless appliancesGranite counter
- 18 hours
- 52
- 3
Zillow last checked:
Listing updated:
Listed by:
Bernadeta Szczech 708-372-1985,
RE/MAX 10
Source: MRED as distributed by MLS GRID,MLS#: 12780158
Facts & features
Interior
Bedrooms & bathrooms
- Bedrooms: 1
- Bathrooms: 1
- Full bathrooms: 1
Rooms
- Room types: Walk In Closet
Primary bedroom
- Features: Flooring (Hardwood), Window Treatments (Blinds)
- Level: Main
- Area: 228 Square Feet
- Dimensions: 19X12
Dining room
- Features: Flooring (Hardwood), Window Treatments (Blinds)
- Level: Main
- Area: 90 Square Feet
- Dimensions: 10X9
Kitchen
- Features: Kitchen (Island), Flooring (Hardwood)
- Level: Main
- Area: 80 Square Feet
- Dimensions: 10X8
Living room
- Features: Flooring (Ceramic Tile)
- Level: Main
- Area: 252 Square Feet
- Dimensions: 18X14
Walk in closet
- Features: Flooring (Hardwood)
- Level: Main
- Area: 25 Square Feet
- Dimensions: 5X5
Heating
- Steam
Cooling
- Wall Unit(s)
Appliances
- Included: Range, Microwave, Dishwasher, Refrigerator
Features
- Flexicore
- Basement: None
Interior area
- Total structure area: 0
- Total interior livable area: 750 sqft
Property
Parking
- Total spaces: 1
- Parking features: Assigned, Yes
Accessibility
- Accessibility features: No Disability Access
Details
- Parcel number: 23013060281021
- Special conditions: None
- Other equipment: Ceiling Fan(s)
Construction
Type & style
- Home type: Condo
- Property subtype: Condominium, Single Family Residence
Materials
- Brick
- Foundation: Concrete Perimeter
Condition
- New construction: No
- Year built: 1972
- Major remodel year: 2023
Details
- Builder model: CONDO
Utilities & green energy
- Sewer: Public Sewer
- Water: Lake Michigan
Community & HOA
HOA
- Has HOA: Yes
- Amenities included: Coin Laundry, Elevator in Residence, Storage
- Services included: Heat, Water, Insurance, Lawn Care, Scavenger, Snow Removal
- HOA fee: $275 monthly
Location
- Region: Hickory Hills
Financial & listing details
- Price per square foot: $187/sqft
- Tax assessed value: $104,610
- Annual tax amount: $1,442
- Date on market: 10/8/2026
- Ownership: Condo
Estimated market value
$165,600
$141,000 - $195,000
$2,187/mo
Price history
| Date | Event | Price |
|---|---|---|
| 10/8/2026 | Listed for sale | $139,900+73.8%$187/sqft |
Source:  MRED as distributed by MLS GRID #12780158 Report a problem MRED as distributed by MLS GRID #12780158 Report a problem | ||
| 6/10/2003 | Sold | $80,500+32%$107/sqft |
Source: Public Record Report a problem | ||
| 12/18/1997 | Sold | $61,000$81/sqft |
Source: Public Record Report a problem | ||
Public tax history
| Year | Property taxes | Tax assessment |
|---|---|---|
| 2024 | $1,380 -36.6% | $10,461 |
| 2023 | $2,176 +193.5% | $10,461 +94.9% |
| 2022 | $741 +0.7% | $5,368 |
| 2021 | $736 -8% | $5,368 |
| 2020 | $800 +43% | $5,368 +7.1% |
| 2019 | $559 +2.6% | $5,010 |
| 2018 | $545 +0.1% | $5,010 |
| 2017 | $545 -21.9% | $5,010 +13% |
| 2016 | $697 +9.1% | $4,435 |
| 2015 | $639 +5648.1% | $4,435 |
| 2014 | $11 -99.1% | $4,435 -30.7% |
| 2013 | $1,227 +0.3% | $6,398 |
| 2012 | $1,224 -6.1% | $6,398 |
| 2011 | $1,303 -7.2% | $6,398 -21.1% |
| 2010 | $1,404 +9.7% | $8,106 |
| 2009 | $1,280 +6.8% | $8,106 -10.1% |
| 2008 | $1,199 +0.1% | $9,017 +24.2% |
| 2007 | $1,198 +4.7% | $7,259 |
| 2006 | $1,144 +11% | $7,259 |
| 2005 | $1,030 -30.6% | $7,259 +14.2% |
| 2004 | $1,484 +14% | $6,354 |
| 2003 | $1,302 +47.2% | $6,354 +15.4% |
| 2001 | $884 -35.5% | $5,506 |
| 2000 | $1,372 +7.1% | $5,506 |
| 1999 | $1,281 | $5,506 |
Find assessor info on the county website
Monthly payment
Est. payment
Payment breakdown
Explore the cost of this home by adjusting the details. Changes won't be saved.Climate risks
Neighborhood: 60457
Nearby schools
Schools provided by the listing agent
- District: 117
Source: MRED as distributed by MLS GRID. This data may not be complete. We recommend contacting the local school district to confirm school assignments for this home.
- $135,2001 bd1 ba32k sqft9143 S Roberts Rd APT 1, Hickory Hills, IL 60457Off Market
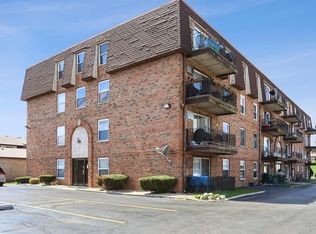
- $190,900-- bd-- ba32k sqft9143 S Roberts Rd APT 3, Hickory Hills, IL 60457Off Market
- $130,2001 bd1 ba700 sqft9143 S Roberts Rd APT 7, Hickory Hills, IL 60457Off Market
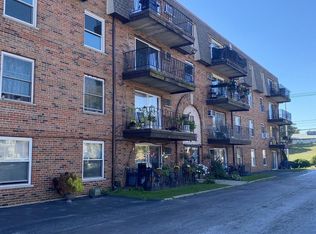
- $181,200-- bd-- ba32k sqft9143 S Roberts Rd APT 8, Hickory Hills, IL 60457Off Market
Similar homes
- $137,5001 bd1 ba700 sqft6927 W 64th Pl #2EAST, Chicago, IL 60638NewMLS ID #12781077, Ernestina Preciado, RE/MAX 10. MRED as distributed by MLS GRID
- $158,9002 bd1 ba800 sqft9645 S Ridgeland Ave #302, Oak Lawn, IL 60453Re-activated
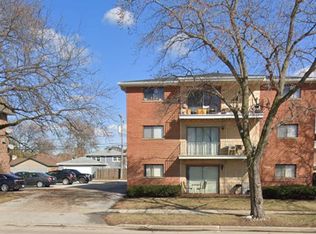 MLS ID #12766842, Liliana Arias Patino, HomeSmart Connect. MRED as distributed by MLS GRID
 - $--2 bd2 ba1k sqft9745 S Karlov Ave APT 302, Oak Lawn, IL 60453Auction
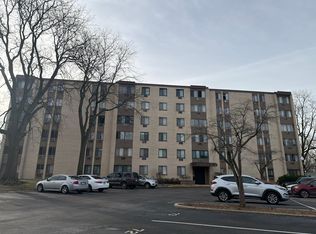 Auction.com 2
 - $159,9992 bd1 ba1k sqft9814 S Sayre Ave #204, Chicago Ridge, IL 60415New
 MLS ID #12776432, Adam Zawada, Mazamz Realty Group LLC. MRED as distributed by MLS GRID
