Prime Location! Move-in ready 2-bedroom, 1-bath unit approx. 800 sq. ft. recent updates include brand new refrigerator, washer and dryer, balcony sliding door, ceiling fans and more. Enjoy 2 parking spaces and a highly walkable location across from Chicago Ridge Mall. Shopping, dining, fitness, and everyday conveniences nearby. Great schools nearby. Convenient location that works for daily life.
Re-activated
$158,900
9645 S Ridgeland Ave #302, Oak Lawn, IL 60453
2beds
800sqft
Condominium, Single Family Residence
Built in 1978
-- sqft lot
$-- Zestimate®
$199/sqft
$223/mo HOA
What's special
Balcony sliding doorBrand new refrigeratorWasher and dryerCeiling fans
- 1 day
- 109
- 11
Zillow last checked:
Listing updated:
Listed by:
Liliana Arias Patino 847-495-5000,
HomeSmart Connect
Source: MRED as distributed by MLS GRID,MLS#: 12766842
Facts & features
Interior
Bedrooms & bathrooms
- Bedrooms: 2
- Bathrooms: 1
- Full bathrooms: 1
Rooms
- Room types: No additional rooms
Primary bedroom
- Features: Flooring (Carpet)
- Level: Third
- Area: 176 Square Feet
- Dimensions: 16X11
Bedroom 2
- Features: Flooring (Carpet)
- Level: Third
- Area: 143 Square Feet
- Dimensions: 13X11
Dining room
- Features: Flooring (Carpet)
- Level: Third
- Area: 132 Square Feet
- Dimensions: 12X11
Kitchen
- Features: Flooring (Ceramic Tile)
- Level: Third
- Area: 144 Square Feet
- Dimensions: 12X12
Living room
- Features: Flooring (Carpet)
- Level: Third
- Area: 299 Square Feet
- Dimensions: 23X13
Heating
- Baseboard
Cooling
- Wall Unit(s)
Appliances
- Included: Range, Dishwasher, Refrigerator, Washer, Dryer
- Laundry: Washer Hookup
Features
- Storage
- Windows: Screens
- Basement: None
- Common walls with other units/homes: End Unit
Interior area
- Total structure area: 0
- Total interior livable area: 800 sqft
Property
Parking
- Total spaces: 2
- Parking features: Asphalt, Assigned, Yes
Accessibility
- Accessibility features: No Disability Access
Features
- Exterior features: Balcony
Details
- Parcel number: 24081080591007
- Special conditions: None
- Other equipment: Intercom, Ceiling Fan(s)
Construction
Type & style
- Home type: Condo
- Property subtype: Condominium, Single Family Residence
Materials
- Brick
Condition
- New construction: No
- Year built: 1978
Details
- Builder model: CONDO
Utilities & green energy
- Sewer: Public Sewer
- Water: Lake Michigan, Public
Community & HOA
Community
- Security: Security System
HOA
- Has HOA: Yes
- Services included: Water, Gas, Parking, Exterior Maintenance, Scavenger, Snow Removal
- HOA fee: $223 monthly
Location
- Region: Oak Lawn
Financial & listing details
- Price per square foot: $199/sqft
- Tax assessed value: $88,440
- Annual tax amount: $1,184
- Date on market: 10/6/2026
- Ownership: Condo
Estimated market value
Not available
Estimated sales range
Not available
$1,727/mo
Price history
| Date | Event | Price |
|---|---|---|
| 10/6/2026 | Listed for sale | $158,900$199/sqft |
Source:  MRED as distributed by MLS GRID #12766842 Report a problem MRED as distributed by MLS GRID #12766842 Report a problem | ||
| 10/6/2026 | Contingent | $158,900+9.6%$199/sqft |
Source: MRED as distributed by MLS GRID #12766842 Report a problem | ||
| 10/29/2025 | Sold | $145,000+202.1%$181/sqft |
Source: Public Record Report a problem | ||
| 4/27/2015 | Sold | $48,000-60.3%$60/sqft |
Source: Public Record Report a problem | ||
| 2/27/2007 | Sold | $121,000+57.1%$151/sqft |
Source: MRED as distributed by MLS GRID #06356602 Report a problem | ||
| 6/6/2001 | Sold | $77,000+2.7%$96/sqft |
Source: Public Record Report a problem | ||
| 1/13/1998 | Sold | $75,000$94/sqft |
Source: Public Record Report a problem | ||
Public tax history
| Year | Property taxes | Tax assessment |
|---|---|---|
| 2024 | $1,646 -10.1% | $8,844 -8% |
| 2023 | $1,830 +43.7% | $9,613 +36.4% |
| 2022 | $1,274 +0.7% | $7,047 |
| 2021 | $1,265 -3.8% | $7,047 |
| 2020 | $1,315 -21.3% | $7,047 -17.8% |
| 2019 | $1,670 +4.5% | $8,574 |
| 2018 | $1,599 -10.3% | $8,574 -5% |
| 2017 | $1,783 +11.6% | $9,026 +24.4% |
| 2016 | $1,598 +3.5% | $7,257 |
| 2015 | $1,544 -28.1% | $7,257 -20% |
| 2014 | $2,147 +9.5% | $9,072 -0.8% |
| 2013 | $1,961 +0.2% | $9,149 |
| 2012 | $1,957 -1.2% | $9,149 |
| 2011 | $1,981 +8.7% | $9,149 -19% |
| 2010 | $1,823 +9% | $11,294 |
| 2009 | $1,672 +7.1% | $11,294 -5% |
| 2008 | $1,561 -19.2% | $11,889 +40.5% |
| 2007 | $1,932 +44.4% | $8,462 |
| 2006 | $1,338 -25.5% | $8,462 |
| 2005 | $1,796 +8.9% | $8,462 +14.1% |
| 2004 | $1,650 +2.6% | $7,419 |
| 2003 | $1,608 +3.9% | $7,419 |
| 2002 | $1,548 +38% | $7,419 +4.1% |
| 2001 | $1,122 -24% | $7,127 |
| 2000 | $1,476 +11.7% | $7,127 |
| 1999 | $1,321 | $7,127 |
Find assessor info on the county website
Monthly payment
Est. payment
Payment breakdown
Explore the cost of this home by adjusting the details. Changes won't be saved.Climate risks
Neighborhood: 60453
Nearby schools
Schools provided by the listing agent
- District: 122
Source: MRED as distributed by MLS GRID. This data may not be complete. We recommend contacting the local school district to confirm school assignments for this home.
- $170,0002 bd1 ba1k sqft9645 S Ridgeland Ave #201, Oak Lawn, IL 60453Sold

- $180,7002 bd1 ba7.4k sqft9645 S Ridgeland Ave #303, Oak Lawn, IL 60453Off Market
- $207,100-- bd-- ba-- sqft9645 S Ridgeland Ave #201, Oak Lawn, IL 60453Off Market
- $212,700-- bd-- ba-- sqft9645 S Ridgeland Ave #203, Oak Lawn, IL 60453Off Market
Similar homes
- $189,0002 bd2 ba550 sqft6135 W 94th St APT A3, Oak Lawn, IL 60453New
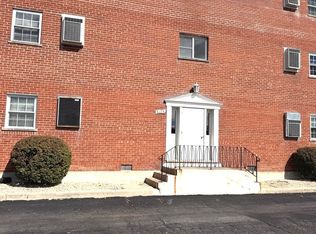 MLS ID #12776282, Saleh Abdeljalil, Guidance Realty. MRED as distributed by MLS GRID
 - $--2 bd2 ba1k sqft9745 S Karlov Ave APT 302, Oak Lawn, IL 60453Auction
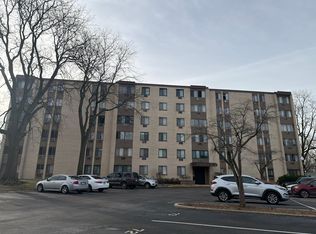 Auction.com 2
 - $159,9992 bd1 ba1k sqft9814 S Sayre Ave #204, Chicago Ridge, IL 60415New
 MLS ID #12776432, Adam Zawada, Mazamz Realty Group LLC. MRED as distributed by MLS GRID
 - $164,9992 bd2 ba900 sqft6119 Marshall Ave APT 3E, Chicago Ridge, IL 60415New
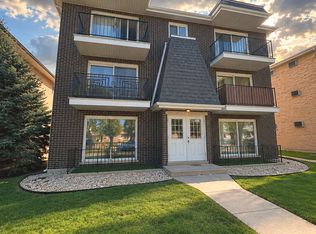 MLS ID #12778873, Arthur Tomczak, ABR,SFR, Vylla Home. MRED as distributed by MLS GRID
