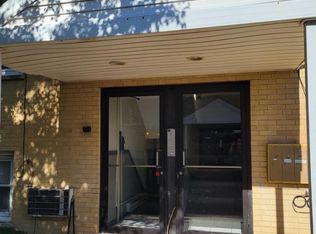
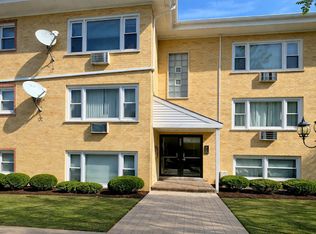
Welcome to this charming and move-in ready 2-bedroom, 1-bath condo that perfectly blends comfort and convenience. Step into a bright and inviting space featuring beautiful laminated floors throughout and recessed lighting that adds a warm, modern touch.The spacious kitchen is designed to impress, offering stainless steel appliances, newer cabinetry, and sleek quartz countertops-perfect for everyday living or entertaining. The updated bathroom includes a stylish vanity, and the convenience continues with a washer and dryer right in the unit. Enjoy the ease of 1 assigned parking space along with additional guest parking. There is additional laundry and storage in the basement. Ideally located near the I-294 expressway, Metra station, bus transportation, shopping, and the mall. Outdoor fun is just minutes away at Centennial Park Pool and Splash Pad. Pet friendly and ready for its next owner-don't miss the opportunity to make this wonderful condo yours. Schedule your showing today!
Active
Price cut: $10K (5/24)
$159,500
6630 W 95th St APT 3D, Oak Lawn, IL 60453
2beds
950sqft
:
Get pre-qualified$1,568/mo
Condominium, Single Family Residence
Built in 1961
-- sqft lot
$-- Zestimate®
$168/sqft
$302/mo HOA
What's special
- 134 days |
- 134 |
- 13 |
Zillow last checked:
Listing updated:
Listed by:
Christine May, ABR,CNC,MRP,PSA,SFR,SRES 847-495-5000,
HomeSmart Connect LLC
Source: MRED as distributed by MLS GRID,MLS#: 12589918
Facts & features
Interior
Bedrooms & bathrooms
- Bedrooms: 2
- Bathrooms: 1
- Full bathrooms: 1
Rooms
- Room types: No additional rooms
Primary bedroom
- Features: Flooring (Wood Laminate), Window Treatments (Blinds)
- Level: Main
- Area: 144 Square Feet
- Dimensions: 12X12
Bedroom 2
- Features: Flooring (Wood Laminate), Window Treatments (Blinds)
- Level: Main
- Area: 110 Square Feet
- Dimensions: 11X10
Kitchen
- Features: Kitchen (Eating Area-Table Space, Updated Kitchen), Flooring (Wood Laminate), Window Treatments (All)
- Level: Main
- Area: 168 Square Feet
- Dimensions: 14X12
Living room
- Features: Flooring (Wood Laminate), Window Treatments (All)
- Level: Main
- Area: 234 Square Feet
- Dimensions: 18X13
Heating
- Electric, Baseboard
Cooling
- Wall Unit(s)
Appliances
- Included: Range, Microwave, Dishwasher, Refrigerator, Washer, Dryer, Stainless Steel Appliance(s), Range Hood
- Laundry: Washer Hookup, Gas Dryer Hookup, Electric Dryer Hookup, In Unit, Common Area
Features
- Quartz Counters
- Flooring: Laminate
- Windows: Drapes
- Basement: None
Interior area
- Total structure area: 0
- Total interior livable area: 950 sqft
Video & virtual tour
Property
Parking
- Total spaces: 1
- Parking features: Assigned, Guest, Parking Lot, Yes, Other
- Uncovered spaces: 1
Accessibility
- Accessibility features: No Disability Access
Lot
- Features: Common Grounds
Details
- Parcel number: 24064220091011
- Special conditions: None
Construction
Type & style
- Home type: Condo
- Property subtype: Condominium, Single Family Residence
Materials
- Brick
Condition
- New construction: No
- Year built: 1961
Details
- Builder model: CONDO
Utilities & green energy
- Sewer: Public Sewer
- Water: Lake Michigan
Community & HOA
Community
- Subdivision: Pavillion Park Condos
HOA
- Has HOA: Yes
- Amenities included: Ceiling Fan, Laundry, Intercom
- Services included: Water, Insurance, Exterior Maintenance, Scavenger, Snow Removal
- HOA fee: $302 monthly
Location
- Region: Oak Lawn
Financial & listing details
- Price per square foot: $168/sqft
- Annual tax amount: $3,608
- Date on market: 3/11/2026
- Cumulative days on market: 98 days
Estimated market value
Not available
Estimated sales range
Not available
Not available
Price history
| Date | Event | Price |
|---|---|---|
| 5/24/2026 | Price change | $159,500-5.9%$168/sqft |
Source: MRED as distributed by MLS GRID #12589918 Report a problem | ||
| 4/25/2026 | Listed for sale | $169,500+6.9%$178/sqft |
Source: MRED as distributed by MLS GRID #12589918 Report a problem | ||
| 10/4/2023 | Sold | $158,500+9.3%$167/sqft |
Source:  MRED as distributed by MLS GRID #11849983 Report a problem MRED as distributed by MLS GRID #11849983 Report a problem | ||
| 8/8/2023 | Contingent | $145,000$153/sqft |
Source: MRED as distributed by MLS GRID #11849983 Report a problem | ||
| 8/3/2023 | Listed for sale | $145,000$153/sqft |
Source: MRED as distributed by MLS GRID #11849983 Report a problem | ||
Public tax history
Tax history is unavailable.
Monthly payment
Est. payment
Payment breakdown
Explore the cost of this home by adjusting the details. Changes won't be saved.Climate risks
Neighborhood: 60453
Nearby schools
GreatSchools rating
- 8/10George W Lieb Elementary SchoolGrades: PK-5Distance: 0.5 mi
- 7/10Simmons Middle SchoolGrades: 6-8Distance: 0.2 mi
- 3/10Oak Lawn Community High SchoolGrades: 9-12Distance: 1 mi
Schools provided by the listing agent
- High: Oak Lawn Comm High School
- District: 122
Source: MRED as distributed by MLS GRID. This data may not be complete. We recommend contacting the local school district to confirm school assignments for this home.
- $433,1004 bd2 ba2.2k sqft6630 W 93rd St, Oak Lawn, IL 60453Off Market
- $142,5002 bd1 ba39k sqft6630 W 95th St, Oak Lawn, IL 60453Off Market
- $120,0002 bd1 ba775 sqft6630 W 95th St, Oak Lawn, IL 60453Sold
- $142,0002 bd1 ba39k sqft6630 W 95th St, Oak Lawn, IL 60453Sold
- $161,7002 bd1 ba900 sqft6630 W 95th St, Oak Lawn, IL 60453Off Market
- $188,4003 bd1 ba1.3k sqft6630 W 95th St, Oak Lawn, IL 60453Off Market
- $146,8002 bd1 ba950 sqft6630 W 95th St, Oak Lawn, IL 60453Off Market
- $165,6002 bd1 ba39k sqft6630 W 95th St, Oak Lawn, IL 60453Off Market
- $162,3002 bd1 ba39k sqft6630 W 95th St, Oak Lawn, IL 60453Off Market
A local agent can set up tours, give advice and negotiate with sellers.
A local lender can help you make sure your offer is ready when you are.
Similar homes
- $159,5002 bd1 ba950 sqft6630 W 95th St, Oak Lawn, IL 60453Active
 MLS ID #12589918, Christine May, ABR,CNC,MRP,PSA,SFR,SRES, HomeSmart Connect LLC. MRED as distributed by MLS GRID
 - $175,0002 bd1 ba900 sqft6634 W 95th St APT 1D, Oak Lawn, IL 60453Price Change
 MLS ID #12653340, Evana Dong, ABR,MRP,SFR,SRS, Charles Rutenberg Realty. MRED as distributed by MLS GRID
 - $140,0002 bd2 ba1.1k sqft5721 Circle Dr APT 304, Oak Lawn, IL 60453New
 MLS ID #12712442, Aaron Gaines, Keller Williams Preferred Realty. MRED as distributed by MLS GRID
 - $179,9002 bd2 ba1k sqft5721 W 103rd St APT 304, Oak Lawn, IL 60453New
 MLS ID #12713135, Kathy Szram, ABR,CNC,CSC,MRP,PMN,PSA,SRES, KABS Realty INC. MRED as distributed by MLS GRID
 - $140,0002 bd1 ba950 sqft4827 W 109th St APT 101, Oak Lawn, IL 60453NewMLS ID #12714525, Joshua Ramirez, Cloud Gate Realty LLC. MRED as distributed by MLS GRID
- $169,9002 bd1 ba815 sqft10820 S Kilpatrick Ave, Oak Lawn, IL 60453For Sale By Owner
- $184,9002 bd2 ba1.1k sqft7117 W 93rd St APT 105, Oak Lawn, IL 60453ActiveMLS ID #12696626, John Fleming, Baird & Warner. MRED as distributed by MLS GRID
- $205,0002 bd2 ba1k sqft9555 Southwest Hwy APT 1S, Oak Lawn, IL 60453NewMLS ID #12696186, Brittany Strale, Redfin Corporation. MRED as distributed by MLS GRID
- $154,9002 bd1 ba1.1k sqft9721 S Keeler Ave APT 204, Oak Lawn, IL 60453ActiveMLS ID #12704393, Fadya Kashkeesh, HomeSmart Realty Group. MRED as distributed by MLS GRID
- $146,9002 bd1 ba1k sqft7005 99th St APT 2W, Chicago Ridge, IL 60415NewMLS ID #12714376, Bakr Shahen, Real Broker LLC. MRED as distributed by MLS GRID
- $148,5001 bd1 ba875 sqft9520 Mayfield Ave APT N209, Oak Lawn, IL 60453ActiveMLS ID #12708446, Blanca Moreno, ABR,e-PRO, RE/MAX 1st Service. MRED as distributed by MLS GRID
- $149,9002 bd2 ba1.2k sqft10230 Washington Ave APT 2C, Oak Lawn, IL 60453ActiveMLS ID #12699673, Josue Duarte, Duarte Realty Company. MRED as distributed by MLS GRID
- $175,0002 bd2 ba700 sqft9745 S Karlov Ave APT 205, Oak Lawn, IL 60453ActiveMLS ID #12706708, Kim Wirtz, ABR,CRS,e-PRO, Wirtz Real Estate Group Inc.. MRED as distributed by MLS GRID
- $155,0002 bd1 ba950 sqft10801 S Keating Ave APT 2SE, Oak Lawn, IL 60453ActiveMLS ID #12686200, Rosalba Bulza, iDream Realty Inc. MRED as distributed by MLS GRID
- $169,9002 bd1 ba950 sqft9421 S Roberts Rd APT 2SE, Hickory Hills, IL 60457NewMLS ID #12712085, Bernadeta Szczech, RE/MAX 10. MRED as distributed by MLS GRID
- $154,9002 bd2 ba1k sqft10048 S Pulaski Rd APT 3E, Oak Lawn, IL 60453Price ChangeMLS ID #12670949, Linda Dabbs-Griffin, RE/MAX 10. MRED as distributed by MLS GRID
- $154,9002 bd1 ba900 sqft(Undisclosed Address), Oak Lawn, IL 60453ActiveMLS ID #12660565, Carol Mc Kibbin, Century 21 Circle. MRED as distributed by MLS GRID
- $149,0002 bd1 ba920 sqft9603 Merton Ave, Oak Lawn, IL 60453ActiveMLS ID #12705427, Ethan Nagar, Keller Williams ONEChicago. MRED as distributed by MLS GRID
- $179,9002 bd1 ba1k sqft9619 S Kedvale Ave, Oak Lawn, IL 60453ActiveMLS ID #12705379, Jessica Macey, Real Broker LLC. MRED as distributed by MLS GRID
- $165,0002 bd2 ba1k sqft9725 S Karlov Ave APT 401, Oak Lawn, IL 60453ActiveMLS ID #12553140, Adrian Luna, Realty of America, LLC. MRED as distributed by MLS GRID
