Discover effortless luxury in this stunning, completely remodeled two-bedroom, 1.5-bath condominium nestled in a highly desirable elevator building. Designed with today's discerning buyer in mind, this light-filled residence showcases exceptional craftsmanship and sophisticated finishes throughout. Gorgeous luxury vinyl plank flooring flows seamlessly from room to room, while an abundance of recessed lighting creates a bright, inviting ambiance. The spectacular designer kitchen is sure to impress with crisp white cabinetry, elegant quartz countertops, a stylish tile backsplash, stainless steel appliances, and a spacious dining area perfect for everyday living and entertaining. The expansive living room overlooks the beautifully maintained courtyard, providing a peaceful backdrop to relax and unwind. Both generously sized bedrooms feature recessed lighting, with the spacious primary suite offering a walk-in closet and private half bath. The beautifully updated full bathroom boasts a sleek white vanity and exquisite custom tile work. Additional highlights include two brand-new air conditioning units, one assigned parking space (#89), and ample visitor parking. Storage closet at end of hall. Combining modern elegance, exceptional updates, and a prime location, this move-in-ready home offers the perfect blend of comfort, style, and convenience.
Active
Price cut: $5.1K (7/30)
$169,900
9745 S Karlov Ave APT 205, Oak Lawn, IL 60453
2beds
700sqft
Condominium, Single Family Residence
Built in 1972
-- sqft lot
$168,200 Zestimate®
$243/sqft
$465/mo HOA
What's special
Sophisticated finishes throughoutElegant quartz countertopsLight-filled residenceSpectacular designer kitchenStylish tile backsplashCrisp white cabinetryAbundance of recessed lighting
- 43 days
- 132
- 9
Zillow last checked:
Listing updated:
Listed by:
Kim Wirtz, ABR,CRS,e-PRO 708-516-3050,
Wirtz Real Estate Group Inc.
Source: MRED as distributed by MLS GRID,MLS#: 12706708
Facts & features
Interior
Bedrooms & bathrooms
- Bedrooms: 2
- Bathrooms: 2
- Full bathrooms: 1
- 1/2 bathrooms: 1
Rooms
- Room types: No additional rooms
Primary bedroom
- Features: Flooring (Luxury Vinyl), Bathroom (Half)
- Level: Main
- Area: 180 Square Feet
- Dimensions: 15X12
Bedroom 2
- Features: Flooring (Luxury Vinyl)
- Level: Main
- Area: 156 Square Feet
- Dimensions: 13X12
Dining room
- Features: Flooring (Luxury Vinyl)
- Level: Main
- Area: 110 Square Feet
- Dimensions: 10X11
Kitchen
- Features: Kitchen (Eating Area-Table Space), Flooring (Luxury Vinyl)
- Level: Main
- Area: 81 Square Feet
- Dimensions: 9X9
Living room
- Features: Flooring (Luxury Vinyl)
- Level: Main
- Area: 180 Square Feet
- Dimensions: 15X12
Heating
- Baseboard
Cooling
- Wall Unit(s)
Appliances
- Included: Range, Refrigerator
Features
- Elevator
- Basement: None
Interior area
- Total structure area: 0
- Total interior livable area: 700 sqft
Property
Parking
- Total spaces: 1
- Parking features: Asphalt, Assigned, Guest, Yes
Accessibility
- Accessibility features: No Disability Access
Lot
- Features: Common Grounds, Landscaped
Details
- Parcel number: 24102260651191
- Special conditions: None
- Other equipment: TV-Cable
Construction
Type & style
- Home type: Condo
- Property subtype: Condominium, Single Family Residence
Materials
- Brick
- Foundation: Concrete Perimeter
- Roof: Asphalt
Condition
- New construction: No
- Year built: 1972
- Major remodel year: 2026
Utilities & green energy
- Sewer: Public Sewer
- Water: Lake Michigan
Community & HOA
Community
- Security: Carbon Monoxide Detector(s)
HOA
- Has HOA: Yes
- Amenities included: Coin Laundry, Elevator in Residence, On Site Manager/Engineer
- Services included: Heat, Water, Gas, Parking, Insurance, Lawn Care, Scavenger, Snow Removal
- HOA fee: $465 monthly
Location
- Region: Oak Lawn
Financial & listing details
- Price per square foot: $243/sqft
- Tax assessed value: $93,230
- Annual tax amount: $1,837
- Date on market: 7/17/2026
- Ownership: Condo
Estimated market value
$168,200
$160,000 - $177,000
$1,688/mo
Price history
| Date | Event | Price |
|---|---|---|
| 7/30/2026 | Price change | $169,900-2.9%$243/sqft |
Source:  MRED as distributed by MLS GRID #12706708 Report a problem MRED as distributed by MLS GRID #12706708 Report a problem | ||
| 7/17/2026 | Listed for sale | $175,000+573.1%$250/sqft |
Source: MRED as distributed by MLS GRID #12706708 Report a problem | ||
| 4/25/2016 | Sold | $26,000-13.3%$37/sqft |
Source: Public Record Report a problem | ||
| 1/24/2013 | Sold | $30,000-14%$43/sqft |
Source: MRED as distributed by MLS GRID #08185277 Report a problem | ||
| 12/12/2012 | Price change | $34,900-15.7%$50/sqft |
Source: Homepath #08185277 Report a problem | ||
| 10/23/2012 | Listed for sale | $41,420-65.5%$59/sqft |
Source: Nuvision Real Estate #08185277 Report a problem | ||
| 8/15/2006 | Sold | $120,000+84.6%$171/sqft |
Source: Public Record Report a problem | ||
| 3/2/2001 | Sold | $65,000$93/sqft |
Source: Public Record Report a problem | ||
Public tax history
| Year | Property taxes | Tax assessment |
|---|---|---|
| 2024 | $1,915 +4.2% | $9,323 +0% |
| 2023 | $1,837 +165.1% | $9,321 +77.5% |
| 2022 | $693 -2.6% | $5,250 |
| 2021 | $711 -8.8% | $5,250 |
| 2020 | $780 +155.1% | $5,250 +22.9% |
| 2019 | $306 +4.7% | $4,272 |
| 2018 | $292 -80.5% | $4,272 |
| 2017 | $1,493 +88.2% | $4,272 -8.4% |
| 2016 | $793 +7.3% | $4,663 |
| 2015 | $739 -1.5% | $4,663 |
| 2014 | $750 -41.1% | $4,663 -29.3% |
| 2013 | $1,275 -1.1% | $6,591 |
| 2012 | $1,289 -4% | $6,591 |
| 2011 | $1,343 -21.4% | $6,591 -18.9% |
| 2010 | $1,708 -4.9% | $8,126 -6% |
| 2009 | $1,795 +5.7% | $8,644 -20% |
| 2008 | $1,698 -13.4% | $10,809 +34.7% |
| 2007 | $1,960 +2.7% | $8,023 |
| 2006 | $1,909 +55.2% | $8,023 |
| 2005 | $1,230 -3.8% | $8,023 +11% |
| 2004 | $1,278 +4.2% | $7,230 |
| 2003 | $1,227 -21.4% | $7,230 |
| 2002 | $1,562 +52.6% | $7,230 +4.5% |
| 2001 | $1,023 +32.3% | $6,918 |
| 2000 | $773 -4.8% | $6,918 |
| 1999 | $812 | $6,918 |
Find assessor info on the county website
Monthly payment
Est. payment
Payment breakdown
Explore the cost of this home by adjusting the details. Changes won't be saved.Climate risks
Neighborhood: 60453
Nearby schools
Schools provided by the listing agent
- District: 123
Source: MRED as distributed by MLS GRID. This data may not be complete. We recommend contacting the local school district to confirm school assignments for this home.
- $99,6001 bd1 ba262k sqft9745 S Karlov Ave APT 102, Oak Lawn, IL 60453Off Market
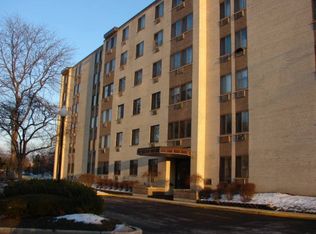
- $100,0001 bd1 ba262k sqft9745 S Karlov Ave #A-103, Oak Lawn, IL 60453Sold

- $107,5002 bd2 ba1k sqft9745 S Karlov Ave APT 104, Oak Lawn, IL 60453Sold

- $129,3002 bd2 ba890 sqft9745 S Karlov Ave #A-105, Oak Lawn, IL 60453Off Market

Similar homes
- $169,9992 bd1 ba830 sqft9724 S Karlov Ave APT 207, Oak Lawn, IL 60453Active
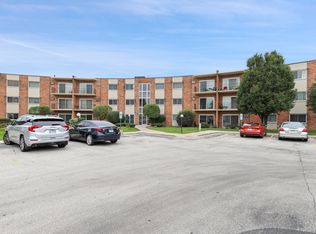 MLS ID #12736350, Elle Vongdara, Real People Realty. MRED as distributed by MLS GRID
 - $174,9002 bd1 ba900 sqft10820 Kilpatrick Ave APT 3NW, Oak Lawn, IL 60453New
 MLS ID #12743949, Amanda Finegan, Compass. MRED as distributed by MLS GRID
 - $185,0002 bd2 ba1k sqft9820 S Pulaski Rd APT 315, Oak Lawn, IL 60453Active
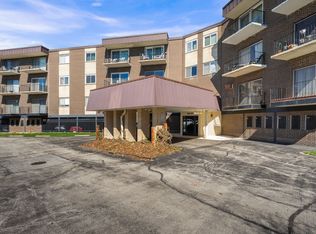 MLS ID #12733773, Tatiyana Piper, Berkshire Hathaway HomeServices Starck Real Estate. MRED as distributed by MLS GRID
 - $154,9002 bd1 ba900 sqft10811 S Keating Ave APT 2SW, Oak Lawn, IL 60453New
 MLS ID #12744204, Maria Maloney, Coldwell Banker Real Estate Group. MRED as distributed by MLS GRID
