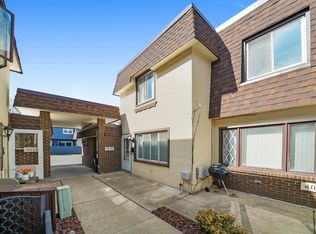
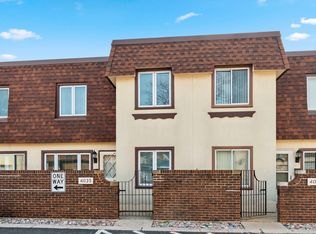
Welcome to this spacious two-story townhome offering the comfort and privacy of a home with the convenience of low-maintenance living. Featuring a private entrance and a functional two-level layout, this home offers generous living space and plenty of character throughout. The main level features a bright and spacious living room with large windows, recessed lighting, ceiling fan, built-in ceiling and plenty of room for both relaxing and entertaining. Just off the living area, the kitchen offers abundant cabinetry and counter space, tile backsplash, and a unique decorative ceiling that gives the space its own personality. Head upstairs to an impressively oversized bedroom with plenty of room for a complete bedroom set, additional furniture, or even a workspace. The upper level also features a full bathroom and built-in cabinetry providing excellent additional storage. Additional highlights include central air, ample storage throughout, a private exterior entrance, and an assigned parking. The well-maintained community features landscaped walkways and a residential setting that feels much more like a townhome than a traditional condo. A great opportunity for a first-time buyer, downsizer, or anyone looking for an affordable alternative to renting with space, privacy, and parking all in one. Schedule your showing today!
Price change
Price cut: $10K (10/10)
$135,000
4038 Fitzjames Walk, Oak Lawn, IL 60453
1beds
702sqft
Townhouse, Single Family Residence
Built in 1974
630 Square Feet Lot
$134,000 Zestimate®
$192/sqft
$250/mo HOA
What's special
- 52 days
- 428
- 41
Zillow last checked:
Listing updated:
Listed by:
Adrian Perez 708-972-0000,
Avenue Properties Chicago
Source: MRED as distributed by MLS GRID,MLS#: 12739936
Facts & features
Interior
Bedrooms & bathrooms
- Bedrooms: 1
- Bathrooms: 1
- Full bathrooms: 1
Rooms
- Room types: No additional rooms
Primary bedroom
- Level: Second
- Area: 182 Square Feet
- Dimensions: 13X14
Kitchen
- Features: Kitchen (Eating Area-Table Space)
- Level: Main
- Area: 90 Square Feet
- Dimensions: 10X9
Living room
- Level: Main
- Area: 195 Square Feet
- Dimensions: 13X15
Heating
- Electric, Forced Air
Cooling
- Central Air
Appliances
- Included: Range, Microwave, Refrigerator, Range Hood
Features
- Basement: None
Interior area
- Total structure area: 0
- Total interior livable area: 702 sqft
Property
Parking
- Total spaces: 1
- Parking features: Asphalt, Assigned, Yes, Owned
Accessibility
- Accessibility features: No Disability Access
Lot
- Size: 630 Square Feet
- Dimensions: 21 X 30
Details
- Parcel number: 24102260400000
- Special conditions: None
- Other equipment: Ceiling Fan(s), Fan-Whole House
Construction
Type & style
- Home type: Townhouse
- Property subtype: Townhouse, Single Family Residence
Materials
- Brick, Stucco
- Foundation: Concrete Perimeter
Condition
- New construction: No
- Year built: 1974
Utilities & green energy
- Electric: Circuit Breakers
- Sewer: Public Sewer
- Water: Lake Michigan
Community & HOA
Community
- Security: Carbon Monoxide Detector(s)
- Subdivision: Village Townhomes
HOA
- Has HOA: Yes
- Services included: Parking, Insurance, Exterior Maintenance, Lawn Care, Snow Removal
- HOA fee: $250 monthly
Location
- Region: Oak Lawn
Financial & listing details
- Price per square foot: $192/sqft
- Annual tax amount: $3,165
- Date on market: 8/22/2026
- Ownership: Fee Simple w/ HO Assn.
Estimated market value
$134,000
$127,000 - $141,000
$1,545/mo
Price history
| Date | Event | Price |
|---|---|---|
| 10/10/2026 | Price change | $135,000-6.9%$192/sqft |
Source:  MRED as distributed by MLS GRID #12739936 Report a problem MRED as distributed by MLS GRID #12739936 Report a problem | ||
| 9/23/2026 | Price change | $145,000-3.3%$207/sqft |
Source: MRED as distributed by MLS GRID #12739936 Report a problem | ||
| 9/9/2026 | Price change | $149,999-6.3%$214/sqft |
Source: MRED as distributed by MLS GRID #12739936 Report a problem | ||
| 8/22/2026 | Listed for sale | $159,999+172.6%$228/sqft |
Source: MRED as distributed by MLS GRID #12739936 Report a problem | ||
| 10/18/2019 | Sold | $58,700+6.7%$84/sqft |
Source: MRED as distributed by MLS GRID #10422343 Report a problem | ||
| 3/13/2017 | Sold | $55,000$78/sqft |
Source: MRED as distributed by MLS GRID #09408696 Report a problem | ||
Public tax history
Tax history is unavailable.
Monthly payment
Est. payment
Payment breakdown
Explore the cost of this home by adjusting the details. Changes won't be saved.Climate risks
Neighborhood: 60453
Nearby schools
Schools provided by the listing agent
- High: Oak Lawn Comm High School
- District: 123
Source: MRED as distributed by MLS GRID. This data may not be complete. We recommend contacting the local school district to confirm school assignments for this home.
Similar homes
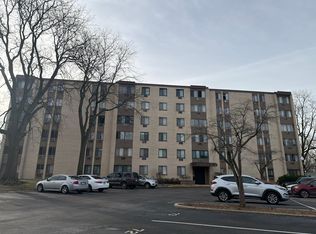
- $--2 bd2 ba1k sqft9745 S Karlov Ave APT 302, Oak Lawn, IL 60453Auction
 Auction.com 2
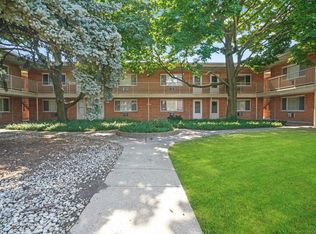
 - $119,9001 bd1 ba700 sqft4211 W 95th St APT 2C, Oak Lawn, IL 60453New
 MLS ID #12778283, Miguel Sanchez, Ruiz Realty, Inc.. MRED as distributed by MLS GRID
 - $129,9001 bd1 ba831 sqft10830 Kilpatrick Ave APT 1SE, Oak Lawn, IL 60453Re-activated
 MLS ID #12746282, Carmen Salerno, Compass. MRED as distributed by MLS GRID
 - $169,9002 bd2 ba700 sqft9745 S Karlov Ave APT 205, Oak Lawn, IL 60453Active
 MLS ID #12706708, Kim Wirtz, ABR,CRS,e-PRO, Wirtz Real Estate Group Inc.. MRED as distributed by MLS GRID
