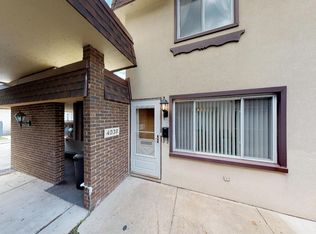
Welcome to your new home.Lovely private fenced patio entrance . Move-in Ready.... Clean freshly painted updated 2 story townhome. Main level offers large entertainment space, and dining room w/maple laminated flooring and new mini blinds. Ceramic tile flooring in Kitchen with ample cabinets. Updated powder room and new in unit washer and dryer complete this level. Upstairs you will enjoy 2 large bedrooms with brand new laminated flooring, spacious closets and full)updated bath w/ new toilet as well. Please note NEW: Roof (2018),Furnance(2022),A/C (2023),Washer- Dryer (2025)Windows (approx 2006) Great location with plenty of shopping, dining, schools and parks & public transportation
Active
Price cut: $2K (6/4)
$211,500
4037 Trafalgar Ln, Oak Lawn, IL 60453
2beds
988sqft
:
Get pre-qualified$1,888/mo
Townhouse, Single Family Residence
Built in 1968
-- sqft lot
$182,400 Zestimate®
$214/sqft
$266/mo HOA
What's special
- 137 days |
- 377 |
- 11 |
Zillow last checked:
Listing updated:
Listed by:
Donna Olson, CSC 708-908-0959,
Baird & Warner
Source: MRED as distributed by MLS GRID,MLS#: 12590417
Facts & features
Interior
Bedrooms & bathrooms
- Bedrooms: 2
- Bathrooms: 2
- Full bathrooms: 1
- 1/2 bathrooms: 1
Rooms
- Room types: No additional rooms
Primary bedroom
- Features: Flooring (Carpet), Window Treatments (Blinds)
- Level: Second
- Area: 150 Square Feet
- Dimensions: 10X15
Bedroom 2
- Features: Flooring (Carpet), Window Treatments (Blinds)
- Level: Second
- Area: 140 Square Feet
- Dimensions: 10X14
Dining room
- Features: Flooring (Vinyl), Window Treatments (Blinds)
- Level: Main
- Area: 72 Square Feet
- Dimensions: 8X9
Kitchen
- Features: Flooring (Ceramic Tile)
- Level: Main
- Area: 80 Square Feet
- Dimensions: 8X10
Living room
- Features: Flooring (Vinyl), Window Treatments (Blinds)
- Level: Main
- Area: 204 Square Feet
- Dimensions: 12X17
Heating
- Natural Gas
Cooling
- Central Air
Appliances
- Included: Range, Dishwasher, Refrigerator, Washer, Dryer
- Laundry: Washer Hookup, In Unit
Features
- 1st Floor Bedroom
- Flooring: Laminate
- Basement: None
Interior area
- Total structure area: 0
- Total interior livable area: 988 sqft
Property
Parking
- Total spaces: 1
- Parking features: Yes
Accessibility
- Accessibility features: No Disability Access
Features
- Patio & porch: Patio
Details
- Parcel number: 24102260420000
- Special conditions: None
Construction
Type & style
- Home type: Townhouse
- Property subtype: Townhouse, Single Family Residence
Materials
- Brick, Stucco
Condition
- New construction: No
- Year built: 1968
Utilities & green energy
- Sewer: Public Sewer
- Water: Lake Michigan
Community & HOA
HOA
- Has HOA: Yes
- Services included: Insurance, Exterior Maintenance, Lawn Care, Snow Removal
- HOA fee: $266 monthly
Location
- Region: Oak Lawn
Financial & listing details
- Price per square foot: $214/sqft
- Annual tax amount: $3,717
- Date on market: 3/12/2026
- Ownership: Fee Simple w/ HO Assn.
Estimated market value
$182,400
$166,000 - $199,000
$2,049/mo
Price history
| Date | Event | Price |
|---|---|---|
| 6/11/2026 | Listed for sale | $211,500$214/sqft |
Source:  MRED as distributed by MLS GRID #12590417 Report a problem MRED as distributed by MLS GRID #12590417 Report a problem | ||
| 6/11/2026 | Contingent | $211,500$214/sqft |
Source: MRED as distributed by MLS GRID #12590417 Report a problem | ||
| 6/4/2026 | Price change | $211,500-0.9%$214/sqft |
Source: MRED as distributed by MLS GRID #12590417 Report a problem | ||
| 3/12/2026 | Listed for sale | $213,500$216/sqft |
Source: MRED as distributed by MLS GRID #12590417 Report a problem | ||
Public tax history
Tax history is unavailable.
Monthly payment
Est. payment
Payment breakdown
Explore the cost of this home by adjusting the details. Changes won't be saved.Climate risks
Neighborhood: 60453
Nearby schools
GreatSchools rating
- 6/10J M Hannum Elementary SchoolGrades: K-5Distance: 0.3 mi
- 8/10Oak Lawn-Hometown Middle SchoolGrades: 6-8Distance: 1.6 mi
- 3/10Oak Lawn Community High SchoolGrades: 9-12Distance: 2.4 mi
Schools provided by the listing agent
- High: Oak Lawn Comm High School
- District: 123
Source: MRED as distributed by MLS GRID. This data may not be complete. We recommend contacting the local school district to confirm school assignments for this home.
- $165,7002 bd1 ba702 sqft4039 W Trafalgar Ln, Oak Lawn, IL 60453Off Market
- $206,2002 bd1 ba988 sqft4037 W Trafalgar Ln, Oak Lawn, IL 60453Off Market
- $148,6001 bd1 ba-- sqft4039 Trafalgar Ln, Oak Lawn, IL 60453Off Market

- $128,7001 bd1 ba702 sqft4038 Fitzjames Walk, Oak Lawn, IL 60453Off Market
- $183,5002 bd1 ba988 sqft4036 W Fitzjames Walk, Oak Lawn, IL 60453Off Market
- $165,0002 bd2 ba1k sqft4035 Trafalgar Ln, Oak Lawn, IL 60453Sold
- $149,2001 bd1 ba902 sqft4038 W Fitzjames Walk, Oak Lawn, IL 60453Off Market
- $194,0002 bd1 ba1.1k sqft4034 W Fitzjames Walk, Oak Lawn, IL 60453Off Market
A local agent can set up tours, give advice and negotiate with sellers.
A local lender can help you make sure your offer is ready when you are.
Similar homes
- $210,0002 bd2 ba1.2k sqft4123 W 98th St APT C, Oak Lawn, IL 60453Active
 MLS ID #12673966, John Mendez, ABR,SFR,SRS, Realty One Group Heartland. MRED as distributed by MLS GRID
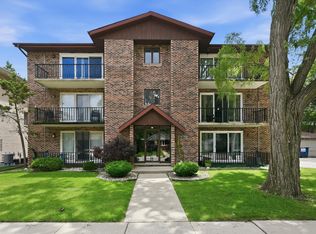
 - $199,9992 bd2 ba1.1k sqft9535 S 54th Ave APT 3N, Oak Lawn, IL 60453Active
 MLS ID #12708981, Tina Hollins, Coldwell Banker Realty. MRED as distributed by MLS GRID
 - $169,9002 bd1 ba1k sqft9840 S Pulaski Rd APT 310, Oak Lawn, IL 60453Active
 MLS ID #12650714, Gaspar Flores Jr., Su Familia Real Estate Inc. MRED as distributed by MLS GRID
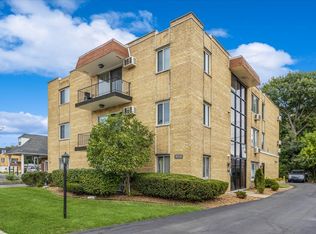
 - $165,0002 bd2 ba1k sqft9821 S Cicero Ave Unit 8, Oak Lawn, IL 60453Active
 MLS ID #12486572, Teresa Distasio, Fireside Realty. MRED as distributed by MLS GRID
 - $209,9002 bd2 ba1k sqft3938 W 104th St APT 3C, Chicago, IL 60655ActiveMLS ID #12674534, Jeff Chevalier, Lorenz Realty Group. MRED as distributed by MLS GRID
- $--3 bd2 ba1.3k sqft3809 W 86th St, Chicago, IL 60652AuctionAuction.com 2
- $244,9003 bd1 ba988 sqft6456 S Lockwood Ave, Chicago, IL 60638NewMLS ID #12714577, Lauren Linder, Platinum Partners Realtors. MRED as distributed by MLS GRID
- $174,9002 bd2 ba900 sqft12823 S Kenneth Ave APT C3, Alsip, IL 60803NewMLS ID #12714997, Pablo Galarza, Century 21 New Beginnings. MRED as distributed by MLS GRID
- $145,0002 bd1 ba900 sqft4833 W 109th St APT 201, Oak Lawn, IL 60453ActiveMLS ID #12687104, Lauren Litoborski, Crosstown Realtors Inc. MRED as distributed by MLS GRID
- $219,9992 bd3 ba1.1k sqft613 E 3rd St APT 3, Lockport, IL 60441ActiveMLS ID #12711166, Jake Wirtz, Wirtz Real Estate Group Inc.. MRED as distributed by MLS GRID
- $224,0003 bd2 ba1.1k sqft2816 Tennyson Pl, Hazel Crest, IL 60429NewMLS ID #12713415, Matrie De Leon, C T K Realty INC.. MRED as distributed by MLS GRID
- $200,0003 bd1 ba1.1k sqft11317 S Carpenter St, Chicago, IL 60643Price ChangeMLS ID #12677976, Margaret Bolatito Adebayo, Real People Realty. MRED as distributed by MLS GRID
- $209,0004 bd2 ba1k sqft12241 S May St, Chicago, IL 60643ActiveMLS ID #12682785, Tina Jagshi, Keller Williams Infinity. MRED as distributed by MLS GRID
- $--3 bd1 ba1k sqft2742 E 128th St, Chicago, IL 60633AuctionAuction.com 2
- $215,0004 bd2 ba1.4k sqft3846 169th St, Country Club Hills, IL 60478ActiveMLS ID #12672779, Matthew Sebby, RE/MAX Ultimate Professionals. MRED as distributed by MLS GRID
- $240,0003 bd2 ba1.2k sqft(Undisclosed Address), Chicago, IL 60629ActiveMLS ID #12633796, Erick Matos, Realty of America, LLC. MRED as distributed by MLS GRID
- $230,0004 bd2 ba1.1k sqft(Undisclosed Address), Riverdale, IL 60827ActiveMLS ID #12564173, Beto Montano, Engel & Voelkers Chicago. MRED as distributed by MLS GRID
- $259,9993 bd2 ba1.2k sqft6414 37th St, Berwyn, IL 60402NewMLS ID #12714511, AnaKaren Serrano, Duarte Realty Company. MRED as distributed by MLS GRID
- $230,0004 bd2 ba1.1k sqftUndisclosed, Riverdale, IL 60827For SaleEngel & Volkers
- $189,9003 bd1 ba1.1k sqft15316 Parkside Dr, Markham, IL 60428ActiveMLS ID #12609831, Annette Medina, Realty of America, LLC. MRED as distributed by MLS GRID
