SELLER WILL ASSIST WITH CLOSING COST Potawatomie Hills Gem: Welcome to this meticulously maintained and freshly painted 3-bedroom, 2-bathroom tri-level home, designed with a perfect floor plan for entertaining. This residence boasts three distinct living areas, offering ample space for relaxation and gatherings. Upon entry, you're greeted by a bright living room and dining room area featuring stunning cathedral ceilings. The heart of the home, the kitchen, was thoughtfully updated in 2019 with wood cabinets, a pantry, beautiful granite countertops, and durable hardwood flooring. It also comes fully equipped with sleek stainless steel appliances; all appliances, including the washer and dryer, are included in the sale. The lower level presents a spacious family room, a full bathroom, and an updated laundry room for added convenience. Upstairs, you'll find three comfortable bedrooms, including a primary bedroom with direct access to a full bathroom. The walkout basement leads to a generous backyard complete with a concrete patio, perfect for outdoor enjoyment. Important updates include roof, A/C unit, and hot water tank, all less than 6 years old, ensuring peace of mind for the new owners. Strategically located, this home is in a central area with easy access to stores, restaurants, the post office, and just minutes from major expressways (I-80 and I-57). This truly is a move-in ready home with nothing left to do but unpack and enjoy! *SELLER WILL ASSIST WITH CLOSING COST
Active
Price cut: $10K (8/19)
$214,000
2816 Tennyson Pl, Hazel Crest, IL 60429
3beds
1,183sqft
Single Family Residence
Built in 1977
6,650 Square Feet Lot
$209,700 Zestimate®
$181/sqft
$-- HOA
What's special
Three comfortable bedroomsSpacious family roomSleek stainless steel appliancesBeautiful granite countertopsGenerous backyardStunning cathedral ceilingsUpdated laundry room
- 76 days
- 246
- 27
Zillow last checked:
Listing updated:
Listed by:
Matrie De Leon 708-334-1118,
C T K Realty INC.
Source: MRED as distributed by MLS GRID,MLS#: 12713415
Facts & features
Interior
Bedrooms & bathrooms
- Bedrooms: 3
- Bathrooms: 2
- Full bathrooms: 2
Rooms
- Room types: No additional rooms
Primary bedroom
- Features: Flooring (Carpet)
- Level: Second
- Area: 140 Square Feet
- Dimensions: 10X14
Bedroom 2
- Features: Flooring (Carpet)
- Level: Second
- Area: 132 Square Feet
- Dimensions: 11X12
Bedroom 3
- Features: Flooring (Carpet)
- Level: Second
- Area: 110 Square Feet
- Dimensions: 10X11
Dining room
- Features: Flooring (Carpet), Window Treatments (Curtains/Drapes)
- Level: Main
- Area: 120 Square Feet
- Dimensions: 10X12
Family room
- Features: Flooring (Tile), Window Treatments (Blinds)
- Level: Lower
- Area: 442 Square Feet
- Dimensions: 17X26
Kitchen
- Features: Kitchen (Eating Area-Table Space), Flooring (Hardwood)
- Level: Main
- Area: 144 Square Feet
- Dimensions: 12X12
Laundry
- Level: Lower
- Area: 120 Square Feet
- Dimensions: 10X12
Living room
- Features: Flooring (Carpet), Window Treatments (Curtains/Drapes)
- Level: Main
- Area: 228 Square Feet
- Dimensions: 12X19
Heating
- Forced Air
Cooling
- Central Air
Appliances
- Included: Range, Dishwasher, Refrigerator, Washer
- Laundry: In Unit
Features
- Cathedral Ceiling(s)
- Flooring: Hardwood
- Doors: Storm Door(s)
- Windows: Screens, Blinds, Drapes, Window Treatments
- Basement: Finished,Rec/Family Area,Full
Interior area
- Total structure area: 1,183
- Total interior livable area: 1,183 sqft
- Finished area below ground: 1,183
Property
Parking
- Total spaces: 3
- Parking features: Asphalt, Driveway, Yes
- Has uncovered spaces: Yes
Accessibility
- Accessibility features: No Disability Access
Features
- Levels: Tri-Level
- Stories: 1.5
Lot
- Size: 6,650 Square Feet
Details
- Additional structures: None
- Parcel number: 28253230240000
- Special conditions: None
Construction
Type & style
- Home type: SingleFamily
- Property subtype: Single Family Residence
Materials
- Brick, Cedar
Condition
- New construction: No
- Year built: 1977
Utilities & green energy
- Electric: Circuit Breakers
- Sewer: Public Sewer
- Water: Lake Michigan
Community & HOA
Community
- Features: Sidewalks, Street Lights
HOA
- Services included: None
Location
- Region: Hazel Crest
Financial & listing details
- Price per square foot: $181/sqft
- Tax assessed value: $190,000
- Annual tax amount: $8,035
- Date on market: 7/23/2026
- Ownership: Fee Simple
Estimated market value
$209,700
$199,000 - $220,000
$2,497/mo
Price history
| Date | Event | Price |
|---|---|---|
| 8/19/2026 | Price change | $214,000-4.5%$181/sqft |
Source:  MRED as distributed by MLS GRID #12713415 Report a problem MRED as distributed by MLS GRID #12713415 Report a problem | ||
| 7/23/2026 | Listed for sale | $224,000+241.5%$189/sqft |
Source: MRED as distributed by MLS GRID #12713415 Report a problem | ||
| 7/17/1987 | Sold | $65,600$55/sqft |
Source: Agent Provided Report a problem | ||
Public tax history
| Year | Property taxes | Tax assessment |
|---|---|---|
| 2024 | $7,426 -7.6% | $19,000 +0% |
| 2023 | $8,035 +29.6% | $18,999 +60.2% |
| 2022 | $6,198 +2.7% | $11,863 |
| 2021 | $6,037 +2.6% | $11,863 |
| 2020 | $5,885 +23.1% | $11,863 +12.2% |
| 2019 | $4,783 +3.3% | $10,572 |
| 2018 | $4,631 +6.1% | $10,572 |
| 2017 | $4,363 -5.8% | $10,572 +1.4% |
| 2016 | $4,633 +6.1% | $10,421 |
| 2015 | $4,367 +1.8% | $10,421 |
| 2014 | $4,290 +3.4% | $10,421 -7.7% |
| 2013 | $4,150 +2.4% | $11,294 |
| 2012 | $4,051 +2.7% | $11,294 |
| 2011 | $3,943 -6.2% | $11,294 -13.2% |
| 2010 | $4,204 +8.2% | $13,007 |
| 2009 | $3,886 +7.8% | $13,007 -17.6% |
| 2008 | $3,605 +3.6% | $15,788 +16.8% |
| 2007 | $3,481 +4.7% | $13,520 |
| 2006 | $3,325 +14.2% | $13,520 |
| 2005 | $2,910 +7.6% | $13,520 +12% |
| 2004 | $2,705 -5% | $12,072 |
| 2003 | $2,846 +3.7% | $12,072 |
| 2002 | $2,745 +14.7% | $12,072 +28.6% |
| 2001 | $2,394 +5.3% | $9,388 |
| 2000 | $2,273 +13.8% | $9,388 |
| 1999 | $1,998 | $9,388 |
Find assessor info on the county website
Monthly payment
Est. payment
Payment breakdown
Explore the cost of this home by adjusting the details. Changes won't be saved.Climate risks
Neighborhood: 60429
Nearby schools
Schools provided by the listing agent
- High: Hillcrest High School
- District: 144
Source: MRED as distributed by MLS GRID. This data may not be complete. We recommend contacting the local school district to confirm school assignments for this home.
Similar homes
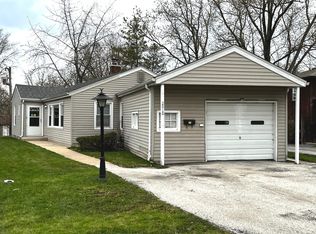
- $215,0003 bd2 ba1.3k sqft2808 Cherrywood Ln, Hazel Crest, IL 60429New
 MLS ID #12777395, Michael Scanlon, eXp Realty. MRED as distributed by MLS GRID
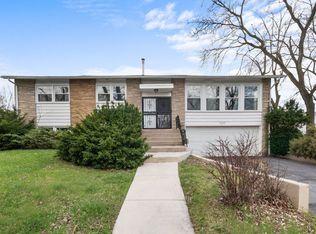
 - $194,5003 bd2 ba1.2k sqft(Undisclosed Address), Hazel Crest, IL 60429Active
 MLS ID #12611632, Nilda Santiago, Realty of America, LLC. MRED as distributed by MLS GRID
 - $239,9005 bd2 ba1.2k sqft3510 Chestnut Dr, Hazel Crest, IL 60429Price Change
 MLS ID #12596386, Brent Wilk, Wilk Real Estate. MRED as distributed by MLS GRID
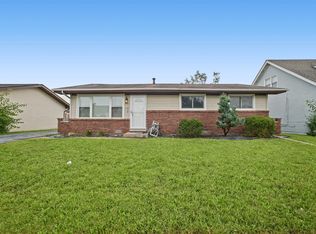
 - $220,0003 bd1 ba1.1k sqft4121 Indian Hill Dr, Country Club Hills, IL 60478Active
 MLS ID #12773239, Jamie Lemmons-Svoboda, Keller Williams Preferred Rlty. MRED as distributed by MLS GRID
