Nicely renovated ranch-style home situated on a spacious 1-acre lot in suburban Crete. This well-maintained home features 3 bedrooms and 2 full bathrooms, along with an open, practical floor plan designed for comfortable everyday living. Enjoy entertaining family and friends on the huge deck overlooking the expansive backyard-perfect for outdoor gatherings, parties, or simply relaxing. Conveniently located in a peaceful setting while still close to local amenities. Schedule your showing today and come see all this property has to offer! Broker owned.
Price change
Price cut: $5K (10/1)
$244,900
1514 Norfolk Ave, Crete, IL 60417
3beds
1,473sqft
Single Family Residence
Built in ----
1 Acres Lot
$242,800 Zestimate®
$166/sqft
$-- HOA
What's special
- 11 days
- 441
- 65
Zillow last checked:
Listing updated:
Listed by:
Matt Lesniak 708-415-4555,
Homeland Group Inc,
Gabriella Lesniak 708-328-9274,
Homeland Group Inc
Source: MRED as distributed by MLS GRID,MLS#: 12766100
Facts & features
Interior
Bedrooms & bathrooms
- Bedrooms: 3
- Bathrooms: 2
- Full bathrooms: 2
Rooms
- Room types: No additional rooms
Primary bedroom
- Features: Flooring (Wood Laminate), Bathroom (Full)
- Level: Main
- Area: 120 Square Feet
- Dimensions: 12X10
Bedroom 2
- Features: Flooring (Wood Laminate)
- Level: Main
- Area: 204 Square Feet
- Dimensions: 17X12
Bedroom 3
- Features: Flooring (Wood Laminate)
- Level: Main
- Area: 120 Square Feet
- Dimensions: 12X10
Dining room
- Features: Flooring (Hardwood)
- Level: Main
- Area: 210 Square Feet
- Dimensions: 15X14
Kitchen
- Features: Kitchen (Island), Flooring (Hardwood)
- Level: Main
- Area: 204 Square Feet
- Dimensions: 17X12
Laundry
- Features: Flooring (Vinyl)
- Level: Main
- Area: 84 Square Feet
- Dimensions: 12X7
Living room
- Features: Flooring (Hardwood)
- Level: Main
- Area: 252 Square Feet
- Dimensions: 21X12
Heating
- Natural Gas, Forced Air
Cooling
- None
Appliances
- Included: Range, Microwave, Dishwasher, Refrigerator
- Laundry: Gas Dryer Hookup, Sink
Features
- Basement: Crawl Space
Interior area
- Total structure area: 0
- Total interior livable area: 1,473 sqft
Property
Parking
- Total spaces: 5
- Parking features: Yes
Accessibility
- Accessibility features: No Disability Access
Features
- Stories: 1
Lot
- Size: 1 Acres
- Dimensions: 157X280
Details
- Parcel number: 2315053050410000
- Special conditions: None
Construction
Type & style
- Home type: SingleFamily
- Property subtype: Single Family Residence
Materials
- Vinyl Siding
- Foundation: Concrete Perimeter
- Roof: Asphalt
Condition
- New construction: No
- Major remodel year: 2026
Utilities & green energy
- Sewer: Septic Tank
- Water: Well
Community & HOA
HOA
- Services included: None
Location
- Region: Crete
Financial & listing details
- Price per square foot: $166/sqft
- Annual tax amount: $4,769
- Date on market: 9/22/2026
- Ownership: Fee Simple
Estimated market value
$242,800
$231,000 - $255,000
$2,481/mo
Price history
| Date | Event | Price |
|---|---|---|
| 10/1/2026 | Price change | $244,900-2%$166/sqft |
Source:  MRED as distributed by MLS GRID #12766100 Report a problem MRED as distributed by MLS GRID #12766100 Report a problem | ||
| 9/22/2026 | Listed for sale | $249,900-16.7%$170/sqft |
Source: MRED as distributed by MLS GRID #12766100 Report a problem | ||
| 9/2/2026 | Listing removed | $299,900$204/sqft |
Source: MRED as distributed by MLS GRID #12745361 Report a problem | ||
| 8/29/2026 | Listed for sale | $299,900+182.9%$204/sqft |
Source: MRED as distributed by MLS GRID #12745361 Report a problem | ||
| 7/8/2008 | Sold | $106,000$72/sqft |
Source: MRED as distributed by MLS GRID #06925083 Report a problem | ||
Public tax history
Tax history is unavailable.
Monthly payment
Est. payment
Payment breakdown
Explore the cost of this home by adjusting the details. Changes won't be saved.Climate risks
Neighborhood: 60417
Nearby schools
Schools provided by the listing agent
- District: 194
Source: MRED as distributed by MLS GRID. This data may not be complete. We recommend contacting the local school district to confirm school assignments for this home.
Similar homes
- $250,0004 bd3 ba2.2k sqft40 W 36th Pl, Steger, IL 60475Active
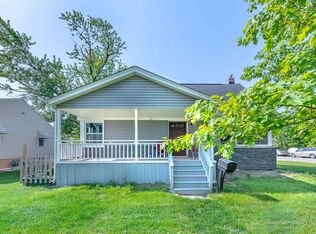 MLS ID #12749635, Michael Kozuchowski, Century 21 S.G.R., Inc.. MRED as distributed by MLS GRID
 - $249,9004 bd2 ba2.1k sqft178 Nauvoo St, Park Forest, IL 60466Active
 MLS ID #12729551, Darnisha Holliday, ABR,GREEN,SFR, EXIT Strategy Realty. MRED as distributed by MLS GRID
 - $184,9004 bd2 ba1.8k sqft62 Marquette St, Park Forest, IL 60466New
 MLS ID #12772922, Lori Mikosz, Anmar Realty Group, LLC. MRED as distributed by MLS GRID
 - $180,0003 bd2 ba1.1k sqft1888 Andover Ct, Chicago Heights, IL 60411Active
 MLS ID #12765774, Paloma Martinez, Realty of America, LLC. MRED as distributed by MLS GRID
