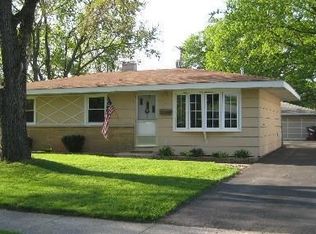
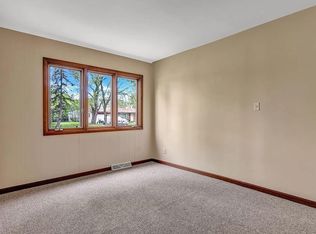
Welcome home to this spacious 4-bedroom, 2-bath home offering plenty of potential and a functional layout ready for your personal touch. Major exterior improvements include a new roof on the home in 2025 and a garage roof replaced in 2022. A 2-car garage provides plenty of room for parking and additional storage. Step inside to a welcoming living room featuring hardwood flooring. Two of the bedrooms also feature hardwood floors, while another bedroom has hardwood flooring beneath the existing carpet. The primary bedroom offers a walk-in closet and private full bathroom with a walk-in shower. The kitchen features a skylight that fills the space with natural light, and all appliances will remain with the home. The family room offers additional living space with sliding glass doors leading to the backyard and deck, creating an easy transition for outdoor entertaining or relaxing. The dedicated laundry room comes complete with new washer, dryer, cabinetry and an additional refrigerator. With four bedrooms, two full bathrooms, multiple living areas, a 2-car garage, and important recent roof improvements already completed, this home offers a great opportunity for a buyer looking to make a home their own.
Contingent
$179,900
135 Laura Ln, Thornton, IL 60476
4beds
1,716sqft
Single Family Residence
Built in 1958
7,405 Square Feet Lot
$180,700 Zestimate®
$105/sqft
$-- HOA
What's special
- 33 days
- 86
- 6
Zillow last checked:
Listing updated:
Listed by:
Kelly O'Neill 219-313-7904,
Realty Executives Premier Illinois
Source: MRED as distributed by MLS GRID,MLS#: 12774388
Facts & features
Interior
Bedrooms & bathrooms
- Bedrooms: 4
- Bathrooms: 2
- Full bathrooms: 2
Rooms
- Room types: No additional rooms
Primary bedroom
- Features: Bathroom (Full)
- Level: Main
- Area: 192 Square Feet
- Dimensions: 16X12
Bedroom 2
- Level: Main
- Area: 80 Square Feet
- Dimensions: 10X8
Bedroom 3
- Level: Main
- Area: 110 Square Feet
- Dimensions: 10X11
Bedroom 4
- Level: Main
- Area: 56 Square Feet
- Dimensions: 8X7
Family room
- Level: Main
- Area: 228 Square Feet
- Dimensions: 19X12
Kitchen
- Level: Main
- Area: 208 Square Feet
- Dimensions: 13X16
Laundry
- Level: Main
- Area: 56 Square Feet
- Dimensions: 7X8
Living room
- Level: Main
- Area: 210 Square Feet
- Dimensions: 15X14
Heating
- Natural Gas
Cooling
- Central Air
Appliances
- Included: Range, Microwave, Dishwasher, Refrigerator, Washer, Dryer
- Laundry: Common Area
Features
- Basement: Crawl Space
Interior area
- Total structure area: 1,716
- Total interior livable area: 1,716 sqft
Property
Parking
- Total spaces: 2
- Parking features: Asphalt, Garage Door Opener, Yes, Garage Owned, Detached, Garage
- Garage spaces: 2
- Has uncovered spaces: Yes
Accessibility
- Accessibility features: No Disability Access
Features
- Stories: 1
- Patio & porch: Deck
Lot
- Size: 7,405 Square Feet
- Dimensions: 134x53
Details
- Parcel number: 29273110480000
- Special conditions: None
Construction
Type & style
- Home type: SingleFamily
- Architectural style: Ranch
- Property subtype: Single Family Residence
Materials
- Vinyl Siding, Brick
Condition
- New construction: No
- Year built: 1958
Utilities & green energy
- Sewer: Public Sewer
- Water: Public
Community & HOA
HOA
- Services included: None
Location
- Region: Thornton
Financial & listing details
- Price per square foot: $105/sqft
- Tax assessed value: $150,000
- Annual tax amount: $6,599
- Date on market: 10/2/2026
- Ownership: Fee Simple
Estimated market value
$180,700
$172,000 - $190,000
$2,802/mo
Price history
| Date | Event | Price |
|---|---|---|
| 10/8/2026 | Contingent | $179,900$105/sqft |
Source:  MRED as distributed by MLS GRID #12774388 Report a problem | ||
| 10/2/2026 | Listed for sale | $179,900$105/sqft |
Source: MRED as distributed by MLS GRID #12774388 Report a problem | ||
Public tax history
| Year | Property taxes | Tax assessment |
|---|---|---|
| 2024 | $6,275 +6.6% | $15,000 |
| 2023 | $5,888 +68% | $15,000 +69.3% |
| 2022 | $3,506 +3.8% | $8,861 |
| 2021 | $3,376 +0.5% | $8,861 |
| 2020 | $3,360 -21.5% | $8,861 -17.6% |
| 2019 | $4,283 +4.4% | $10,759 |
| 2018 | $4,104 -0.7% | $10,759 |
| 2017 | $4,135 +8.6% | $10,759 +14.9% |
| 2016 | $3,808 +7.7% | $9,365 |
| 2015 | $3,535 +1.9% | $9,365 |
| 2014 | $3,468 -17.8% | $9,365 -22.4% |
| 2013 | $4,218 +0.6% | $12,063 |
| 2012 | $4,193 -0.6% | $12,063 |
| 2011 | $4,218 +0.3% | $12,063 -8.8% |
| 2010 | $4,205 +13.3% | $13,223 |
| 2009 | $3,713 +18.4% | $13,223 -5% |
| 2008 | $3,136 +4.6% | $13,919 +6% |
| 2007 | $2,997 +5.6% | $13,134 |
| 2006 | $2,837 +12% | $13,134 |
| 2005 | $2,532 -9.8% | $13,134 +9.7% |
| 2004 | $2,809 +0.2% | $11,969 |
| 2003 | $2,805 +1.3% | $11,969 |
| 2002 | $2,769 +9.4% | $11,969 +3.8% |
| 2001 | $2,531 +2% | $11,536 |
| 2000 | $2,483 +2.2% | $11,536 |
| 1999 | $2,429 | $11,536 |
Find assessor info on the county website
Monthly payment
Est. payment
Payment breakdown
Explore the cost of this home by adjusting the details. Changes won't be saved.Climate risks
Neighborhood: 60476
Nearby schools
Similar homes
- $179,0005 bd2 ba2.1k sqft17853 Bock Rd, Lansing, IL 60438Active
 MLS ID #12770493, William Johnson, Keller Williams ONEChicago. MRED as distributed by MLS GRID
- $190,0004 bd2 ba1.6k sqft18351 Anthony Ave, Country Club Hills, IL 60478Active
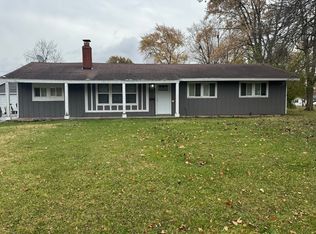 MLS ID #12635990, Noel Lopez, Realty of America, LLC. MRED as distributed by MLS GRID
- $190,0004 bd2 ba1.3k sqft17558 Community St, Lansing, IL 60438Active
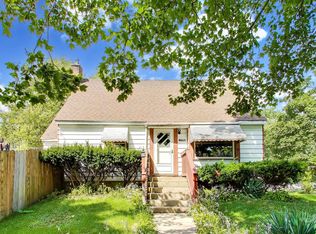 MLS ID #12756581, Brooke Bosak, Better Homes and Gardens. MRED as distributed by MLS GRID
- $180,0003 bd2 ba1.2k sqft14320 S La Salle St, Riverdale, IL 60827Active
 MLS ID #12766118, Dionne L Townsend, RE/MAX 10. MRED as distributed by MLS GRID
