**Beautiful Remodeled 1-Bedroom Condo - Why Rent When You Can Own?** This move-in-ready 1-bedroom condo offers the perfect opportunity for affordable homeownership. Featuring a remodeled kitchen new cabinets and counter top quartz, beautiful laminated floors throughout, and a bright, inviting living space, New wall A/C this home is designed for comfort and style. Step outside and enjoy your own private balcony-perfect for relaxing with your morning coffee or unwinding after a long day. The building offers fantastic amenities, including a indoor heated swimming pool, . Sauna, exercise room, one assigned parking space, and a private storage unit. The monthly association covers **heat, water, gas, and cable**, adding exceptional value and convenience. Building with elevator service. Don't miss this wonderful opportunity to own a beautiful home with great amenities instead of paying rent! close to transportation, shopping, Chicago Ridge Mall, Christ hospital and schools.
New
$144,900
9520 Mayfield Ave APT N209, Oak Lawn, IL 60453
1beds
875sqft
:
Get pre-qualified$1,446/mo
Condominium, Single Family Residence
Built in 1968
-- sqft lot
$147,400 Zestimate®
$166/sqft
$297/mo HOA
What's special
Private balconyBright inviting living spaceRemodeled kitchenBeautiful laminated floors throughout
- 1 day |
- 68 |
- 8 |
Zillow last checked:
Listing updated:
Listed by:
Blanca Moreno, ABR,e-PRO (708)205-1219,
RE/MAX 1st Service
Source: MRED as distributed by MLS GRID,MLS#: 12720634
Facts & features
Interior
Bedrooms & bathrooms
- Bedrooms: 1
- Bathrooms: 1
- Full bathrooms: 1
Rooms
- Room types: No additional rooms
Primary bedroom
- Features: Flooring (Laminate)
- Level: Main
- Area: 154 Square Feet
- Dimensions: 14X11
Dining room
- Features: Flooring (Laminate)
- Level: Main
- Area: 80 Square Feet
- Dimensions: 10X8
Family room
- Features: Flooring (Laminate)
Kitchen
- Features: Kitchen (Galley), Flooring (Laminate)
- Level: Main
- Area: 90 Square Feet
- Dimensions: 10X9
Living room
- Features: Flooring (Laminate)
- Level: Main
- Area: 260 Square Feet
- Dimensions: 20X13
Heating
- Baseboard
Cooling
- Wall Unit(s)
Appliances
- Included: Range, Microwave, Refrigerator
Features
- Basement: None
Interior area
- Total structure area: 0
- Total interior livable area: 875 sqft
Video & virtual tour
Property
Parking
- Total spaces: 1
- Parking features: Unassigned, Yes
Accessibility
- Accessibility features: Two or More Access Exits, Disability Access
Details
- Parcel number: 24082240081022
- Special conditions: None
Construction
Type & style
- Home type: Condo
- Property subtype: Condominium, Single Family Residence
Materials
- Brick
Condition
- New construction: No
- Year built: 1968
Utilities & green energy
- Electric: Circuit Breakers
- Sewer: Public Sewer
- Water: Lake Michigan
Community & HOA
HOA
- Has HOA: Yes
- Amenities included: Elevator in Residence, Exercise Room, Indoor Pool, Security Door Lock(s), Clubhouse, Laundry, Elevator(s)
- Services included: Heat, Water, Gas, Parking, Insurance, Security, Cable TV, Clubhouse, Exercise Facilities, Pool, Exterior Maintenance, Lawn Care, Snow Removal
- HOA fee: $297 monthly
Location
- Region: Oak Lawn
Financial & listing details
- Price per square foot: $166/sqft
- Annual tax amount: $602
- Date on market: 7/31/2026
- Ownership: Condo
Estimated market value
$147,400
$140,000 - $155,000
$1,522/mo
Price history
| Date | Event | Price |
|---|---|---|
| 7/31/2026 | Listed for sale | $144,900-2.4%$166/sqft |
Source:  MRED as distributed by MLS GRID #12720634 Report a problem MRED as distributed by MLS GRID #12720634 Report a problem | ||
| 7/26/2026 | Listing removed | $148,500$170/sqft |
Source: MRED as distributed by MLS GRID #12708446 Report a problem | ||
| 7/18/2026 | Listed for sale | $148,500+48.5%$170/sqft |
Source: MRED as distributed by MLS GRID #12708446 Report a problem | ||
| 8/21/2023 | Sold | $100,000-13%$114/sqft |
Source: MRED as distributed by MLS GRID #11771895 Report a problem | ||
| 6/29/2023 | Contingent | $115,000$131/sqft |
Source: MRED as distributed by MLS GRID #11771895 Report a problem | ||
| 5/1/2023 | Listed for sale | $115,000$131/sqft |
Source: MRED as distributed by MLS GRID #11771895 Report a problem | ||
Public tax history
Tax history is unavailable.
Monthly payment
Est. payment
Payment breakdown
Explore the cost of this home by adjusting the details. Changes won't be saved.Climate risks
Neighborhood: 60453
Nearby schools
GreatSchools rating
- 9/10Columbus Manor Elementary SchoolGrades: PK-5Distance: 0.3 mi
- 7/10Simmons Middle SchoolGrades: 6-8Distance: 0.7 mi
- 3/10Oak Lawn Community High SchoolGrades: 9-12Distance: 0.2 mi
Schools provided by the listing agent
- High: Oak Lawn Comm High School
- District: 122
Source: MRED as distributed by MLS GRID. This data may not be complete. We recommend contacting the local school district to confirm school assignments for this home.
- $157,0002 bd2 ba850 sqft9520 S Mayfield Ave, Oak Lawn, IL 60453Off Market

- $183,2002 bd2 ba133k sqft9520 S Mayfield Ave, Oak Lawn, IL 60453Off Market
- $150,0001 bd1 ba875 sqft9520 S Mayfield Ave, Oak Lawn, IL 60453Sold

- $100,0002 bd1 ba133k sqft9520 S Mayfield Ave #107N, Oak Lawn, IL 60453Sold
- $120,6001 bd1 ba133k sqft9520 S Mayfield Ave, Oak Lawn, IL 60453Off Market
- $178,1002 bd1 ba133k sqft9520 S Mayfield Ave, Oak Lawn, IL 60453Off Market
- $141,0002 bd1 ba900 sqft9520 S Mayfield Ave #203N, Oak Lawn, IL 60453Off Market
- $3,539-- bd-- ba-- sqft9520 Mayfield Ave APT N204, Oak Lawn, IL 60453Off Market
- $128,6001 bd1 ba133k sqft9520 S Mayfield Ave #205, Oak Lawn, IL 60453Off Market
A local agent can set up tours, give advice and negotiate with sellers.
A local lender can help you make sure your offer is ready when you are.
Similar homes
- $135,0001 bd1 ba800 sqft10405 S Keating Ave APT 1B, Oak Lawn, IL 60453New
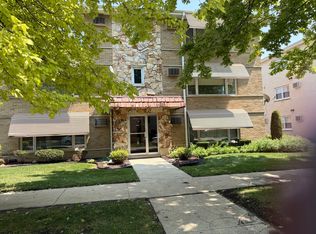 MLS ID #12721476, Deneen Ruffolo, CNC,CSC, Realty Executives Midwest. MRED as distributed by MLS GRID
 - $197,0002 bd2 ba1k sqft9555 Southwest Hwy APT 1S, Oak Lawn, IL 60453New
 MLS ID #12720622, Brittany Strale, Redfin Corporation. MRED as distributed by MLS GRID
 - $199,9992 bd2 ba1k sqft9540 Mayfield Ave APT S307, Oak Lawn, IL 60453New
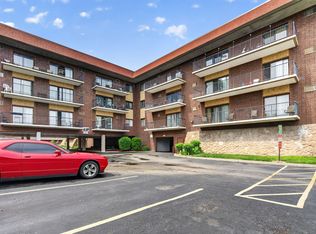 MLS ID #12719389, Esther Gonzalez, Solaris Enterprises Inc. MRED as distributed by MLS GRID
 - $148,0002 bd1 ba950 sqft11012 S Kilpatrick Ave Unit 3NE, Oak Lawn, IL 60453Active
 MLS ID #12714713, Laura J Freeman, Berkshire Hathaway HomeServices Chicago. MRED as distributed by MLS GRID
 - $116,9001 bd1 ba700 sqft4211 W 95th St APT 2C, Oak Lawn, IL 60453NewMLS ID #12721717, Miguel Sanchez, Ruiz Realty, Inc.. MRED as distributed by MLS GRID
- $129,9001 bd1 ba650 sqft6115 W 94th St APT A5, Oak Lawn, IL 60453ActiveMLS ID #12701516, Jolanta Grocholska, SRES, Baird & Warner. MRED as distributed by MLS GRID
- $142,5002 bd1 ba900 sqft4917 W 109th St APT 301, Oak Lawn, IL 60453ActiveMLS ID #12697746, Maribel Marron, Baird & Warner. MRED as distributed by MLS GRID
- $124,9001 bd1 ba850 sqft9520 Mayfield Ave #212, Oak Lawn, IL 60453ActiveMLS ID #12659569, Carol Molnar, Berkshire Hathaway HomeServices Chicago. MRED as distributed by MLS GRID
- $169,9002 bd1 ba1k sqft9619 S Kedvale Ave, Oak Lawn, IL 60453ActiveMLS ID #12716858, Jessica Macey, Real Broker LLC. MRED as distributed by MLS GRID
- $189,9992 bd2 ba1.2k sqft10704 Kilpatrick Ave APT 3B, Oak Lawn, IL 60453NewMLS ID #12719833, Jack McNamara, Baird & Warner. MRED as distributed by MLS GRID
- $139,9002 bd1 ba900 sqft4833 W 109th St APT 201, Oak Lawn, IL 60453Price ChangeMLS ID #12687104, Lauren Litoborski, Crosstown Realtors Inc. MRED as distributed by MLS GRID
- $165,0002 bd1 ba1k sqft10751 S Harlem Ave APT 3F, Worth, IL 60482NewMLS ID #12719819, Sam Abunaser, United Realty Partners LTD. MRED as distributed by MLS GRID
- $149,5002 bd1 ba950 sqft4821 W 109th St APT 201, Oak Lawn, IL 60453ActiveMLS ID #12682845, Matthew Murphy, RE/MAX 10 in the Park. MRED as distributed by MLS GRID
- $137,5001 bd1 ba720 sqft9958 S 84th Ter APT 206, Palos Hills, IL 60465NewMLS ID #12720626, Barbara Glinkowski, ABR,CSC, Realty One Group Heartland. MRED as distributed by MLS GRID
- $179,9002 bd2 ba1k sqft5721 W 103rd St APT 304, Oak Lawn, IL 60453ActiveMLS ID #12713135, Kathy Szram, ABR,CNC,CSC,MRP,PMN,PSA,SRES, KABS Realty INC. MRED as distributed by MLS GRID
- $214,0002 bd2 ba1.1k sqft10420 Circle Dr APT 48B, Oak Lawn, IL 60453NewMLS ID #12708411, Courtney Sinisi, CSC, RE/MAX 10. MRED as distributed by MLS GRID
- $155,0002 bd1 ba950 sqft10801 S Keating Ave APT 2SE, Oak Lawn, IL 60453ActiveMLS ID #12686200, Rosalba Bulza, iDream Realty Inc. MRED as distributed by MLS GRID
- $169,9002 bd1 ba815 sqft10820 S Kilpatrick Ave, Oak Lawn, IL 60453For Sale By Owner
- $154,9992 bd2 ba1.1k sqft10316 S Pulaski Rd #303, Oak Lawn, IL 60453ActiveMLS ID #12702065, Krzysztof Kuczaj, NowEquity Real Estate. MRED as distributed by MLS GRID
- $159,5002 bd1 ba950 sqft6630 W 95th St APT 3D, Oak Lawn, IL 60453ActiveMLS ID #12589918, Christine May, ABR,CNC,MRP,PSA,SFR,SRES, HomeSmart Connect LLC. MRED as distributed by MLS GRID
