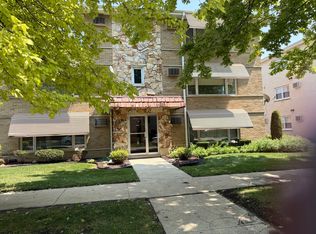
Carefree living is yours in this clean, affordable and updated 1 bedroom condo in the desirable, well maintained Stonegate Condominiums! Nothing to do here except move in! No stairs in this elevator building with exterior parking plus plenty of visitor parking. You will feel comfortable as all public areas, hallways and stairwells feature security cameras. This home has been freshly painted, professionally cleaned and had new carpeting installed. The coin-operated laundry room is just a few steps away. Large rooms feature two very large windows with sliding doors leading to a double balcony allowing an abundance of natural light. Plenty of closet space plus an additional storage locker. The only utility bill you will be responsible for is your own personal electricity use. The monthly assessment incudes heat, water, basic cable along with an indoor swimming pool, sauna, exercise room and party room. You won't be disappointed! Make your appointment today, this one won't last! The pool and exercise room area plans have been approved by the state and will undergo improvements.
Contingent
$124,900
9520 Mayfield Ave #212, Oak Lawn, IL 60453
1beds
850sqft
:
Get pre-qualified$1,321/mo
Condominium, Single Family Residence
Built in 1969
-- sqft lot
$-- Zestimate®
$147/sqft
$312/mo HOA
What's special
Indoor swimming poolParty roomExercise roomAdditional storage lockerAbundance of natural lightFreshly paintedProfessionally cleaned
- --
- on Zillow |
- 234
- views |
- 6
- saves |
Zillow last checked:
Listing updated:
Listed by:
Carol Molnar 708-227-3388,
Berkshire Hathaway HomeServices Chicago
Source: MRED as distributed by MLS GRID,MLS#: 12659569
Facts & features
Interior
Bedrooms & bathrooms
- Bedrooms: 1
- Bathrooms: 1
- Full bathrooms: 1
Rooms
- Room types: No additional rooms
Primary bedroom
- Features: Flooring (Carpet), Window Treatments (Blinds)
- Level: Main
- Area: 156 Square Feet
- Dimensions: 12X13
Kitchen
- Features: Flooring (Tile)
- Level: Main
- Area: 195 Square Feet
- Dimensions: 13X15
Living room
- Features: Flooring (Carpet), Window Treatments (Blinds)
- Level: Main
- Area: 260 Square Feet
- Dimensions: 13X20
Heating
- Natural Gas, Steam, Baseboard, Indv Controls
Cooling
- Wall Unit(s)
Appliances
- Laundry: Common Area
Features
- Elevator
- Basement: None
Interior area
- Total structure area: 0
- Total interior livable area: 850 sqft
Property
Parking
- Total spaces: 1
- Parking features: Unassigned, Guest, Yes, Other
Accessibility
- Accessibility features: No Disability Access
Features
- Exterior features: Balcony
Details
- Parcel number: 24082240081025
- Special conditions: None
- Other equipment: Ceiling Fan(s)
Construction
Type & style
- Home type: Condo
- Property subtype: Condominium, Single Family Residence
Materials
- Brick
Condition
- New construction: No
- Year built: 1969
Details
- Builder model: One bedroom condo
Utilities & green energy
- Electric: Circuit Breakers
- Sewer: Public Sewer
- Water: Public
- Utilities for property: Cable Available
Community & HOA
Community
- Subdivision: Stonegate
HOA
- Has HOA: Yes
- Amenities included: Coin Laundry, Elevator in Residence, Exercise Room, Storage, Party Room, Indoor Pool, Sauna, Security Door Lock(s), Ceiling Fan
- Services included: Heat, Parking, Insurance, Security, Cable TV, Exercise Facilities, Pool, Exterior Maintenance, Scavenger, Snow Removal
- HOA fee: $312 monthly
Location
- Region: Oak Lawn
Financial & listing details
- Price per square foot: $147/sqft
- Annual tax amount: $2,577
- Date on market: 5/27/2026
- Ownership: Condo
Estimated market value
Not available
Estimated sales range
Not available
Not available
Price history
| Date | Event | Price |
|---|---|---|
| 5/27/2026 | Listing removed | $124,900$147/sqft |
Source: MRED as distributed by MLS GRID #12601892 Report a problem | ||
| 5/26/2026 | Listed for sale | $124,900$147/sqft |
Source:  MRED as distributed by MLS GRID #12601892 Report a problem MRED as distributed by MLS GRID #12601892 Report a problem | ||
| 5/14/2026 | Contingent | $124,900$147/sqft |
Source: MRED as distributed by MLS GRID #12601892 Report a problem | ||
| 5/13/2026 | Listed for sale | $124,900$147/sqft |
Source: MRED as distributed by MLS GRID #12601892 Report a problem | ||
Public tax history
Tax history is unavailable.
Monthly payment
Est. payment
Payment breakdown
Explore the cost of this home by adjusting the details. Changes won't be saved.Climate risks
Neighborhood: 60453
Nearby schools
GreatSchools rating
- 9/10Columbus Manor Elementary SchoolGrades: PK-5Distance: 0.3 mi
- 7/10Simmons Middle SchoolGrades: 6-8Distance: 0.7 mi
- 3/10Oak Lawn Community High SchoolGrades: 9-12Distance: 0.2 mi
Schools provided by the listing agent
- Elementary: Columbus Manor Elementary School
- Middle: Simmons Middle School
- High: Oak Lawn Comm High School
- District: 122
Source: MRED as distributed by MLS GRID. This data may not be complete. We recommend contacting the local school district to confirm school assignments for this home.
- $158,2002 bd2 ba850 sqft9520 S Mayfield Ave, Oak Lawn, IL 60453Off Market

- $200,8002 bd2 ba133k sqft9520 S Mayfield Ave, Oak Lawn, IL 60453Off Market
- $150,0001 bd1 ba875 sqft9520 S Mayfield Ave, Oak Lawn, IL 60453Sold

- $100,0002 bd1 ba133k sqft9520 S Mayfield Ave #107N, Oak Lawn, IL 60453Sold
- $124,8001 bd1 ba133k sqft9520 S Mayfield Ave, Oak Lawn, IL 60453Off Market
- $185,6002 bd1 ba133k sqft9520 S Mayfield Ave, Oak Lawn, IL 60453Off Market
- $141,0002 bd1 ba900 sqft9520 S Mayfield Ave #203N, Oak Lawn, IL 60453Off Market
- $3,539-- bd-- ba-- sqft9520 Mayfield Ave APT N204, Oak Lawn, IL 60453Off Market
- $131,8001 bd1 ba133k sqft9520 S Mayfield Ave #205, Oak Lawn, IL 60453Off Market
A local agent can set up tours, give advice and negotiate with sellers.
A local lender can help you make sure your offer is ready when you are.
Similar homes
- $135,0001 bd1 ba800 sqft10405 S Keating Ave APT 1B, Oak Lawn, IL 60453Active
 MLS ID #12721476, Deneen Ruffolo, CNC,CSC, Realty Executives Midwest. MRED as distributed by MLS GRID
 - $148,0002 bd1 ba950 sqft11012 S Kilpatrick Ave Unit 3NE, Oak Lawn, IL 60453Active
 MLS ID #12714713, Laura J Freeman, Berkshire Hathaway HomeServices Chicago. MRED as distributed by MLS GRID
 - $149,5002 bd1 ba950 sqft4821 W 109th St APT 201, Oak Lawn, IL 60453Active
 MLS ID #12682845, Matthew Murphy, RE/MAX 10 in the Park. MRED as distributed by MLS GRID
 - $179,9002 bd2 ba1k sqft5721 W 103rd St APT 304, Oak Lawn, IL 60453Active
 MLS ID #12713135, Kathy Szram, ABR,CNC,CSC,MRP,PMN,PSA,SRES, KABS Realty INC. MRED as distributed by MLS GRID
 - $149,9002 bd1 ba800 sqft4550 W 57th St APT 3E1, Chicago, IL 60629NewMLS ID #12725704, Gaspar Flores, Su Familia Real Estate Inc. MRED as distributed by MLS GRID
- $170,0002 bd1 ba1.1k sqft10936 S Keating Ave #3A, Oak Lawn, IL 60453ActiveMLS ID #12722148, Elijah Reese, ABR,MRP,PSA,SRS, Serene Realty, Inc.. MRED as distributed by MLS GRID
- $110,0001 bd1 ba540 sqft6348 W Washington St #3D, Chicago Ridge, IL 60415Price ChangeMLS ID #12710625, Oleg Komarnytskyy, KOMAR. MRED as distributed by MLS GRID
- $125,0002 bd2 ba850 sqft2728 W 87th St APT 2A, Chicago, IL 60652ActiveMLS ID #12679697, Mauricio Lopez, eXp Realty. MRED as distributed by MLS GRID
- $114,9001 bd1 ba712 sqft6700 S South Shore Dr APT 12E, Chicago, IL 60649NewMLS ID #12727778, Marcus Mason, Baird & Warner. MRED as distributed by MLS GRID
- $140,0001 bd1 ba750 sqft6436 W 64th Pl APT C1, Chicago, IL 60638ActiveMLS ID #12715492, Victor Gudino, Nancy & Associates Realty. MRED as distributed by MLS GRID
- $109,9002 bd1 ba750 sqft3921 W Huron St #3, Chicago, IL 60624NewMLS ID #12725432, Jesus Mendoza, Gold Umbrella Realty. MRED as distributed by MLS GRID
- $135,0001 bd1 ba900 sqft914 N Austin Blvd APT B4, Oak Park, IL 60302ActiveMLS ID #12692466, Madhu Pallath, Core Realty & Investments Inc.. MRED as distributed by MLS GRID
- $180,0002 bd2 ba1.1k sqft3505 Lakeview Dr APT 104, Hazel Crest, IL 60429ActiveMLS ID #12722269, Jerrell Dantzler, Real People Realty. MRED as distributed by MLS GRID
- $130,0001 bd1 ba750 sqft1227 S Harlem Ave APT 301, Berwyn, IL 60402ActiveMLS ID #12693821, Beatriz Tanaschuk, GRI, 35th Street Realty Inc. MRED as distributed by MLS GRID
- $175,0002 bd2 ba960 sqft10002 S Pulaski Rd APT 207, Oak Lawn, IL 60453ActiveMLS ID #12556895, Amanda Follett, Wilk Real Estate. MRED as distributed by MLS GRID
- $115,0002 bd1 ba949 sqft363 Blackhawk Dr, Park Forest, IL 60466NewMLS ID #12724911, Daniel Robinson, Crosstown Realtors, Inc.. MRED as distributed by MLS GRID
- $142,6001 bd1 ba750 sqft7840 W North Ave APT 3N, Elmwood Park, IL 60707ActiveMLS ID #12722225, Barbara Rominski, Berkshire Hathaway HomeServices American Heritage. MRED as distributed by MLS GRID
- $104,0001 bd1 ba750 sqft14810 Kilpatrick Ave #411, Midlothian, IL 60445ActiveMLS ID #12674154, Kelly Ryan, GRI, RE/MAX 10. MRED as distributed by MLS GRID
- $137,0002 bd1 ba902 sqft3743 Towle Ave, Hammond, IN 46327For Sale
 MLS ID #843461, Jason Moon, Trueblood Real Estate, LLC. NIRA as distributed by MLS GRID
 - $123,0001 bd1 ba800 sqft7432 Washington St APT 604, Forest Park, IL 60130ActiveMLS ID #12692096, Rudy Gandy, Premier Agent Network Illinois LLC. MRED as distributed by MLS GRID
