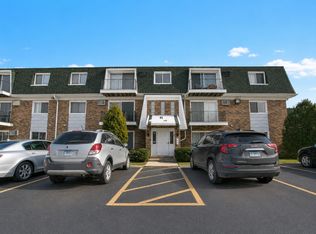
Beautiful 3rd-floor condo featuring 2 bedrooms, 1 bath, and convenient in-unit laundry! Enjoy a well-maintained building with incredible value-the HOA includes all utilities except electric. Perfect for investors or owner-occupants alike, as this unit is rentable. Move right in and enjoy fresh new carpet and paint throughout, plus newer windows and a sliding door. Spend your downtime relaxing on your private balcony. Storage will never be an issue here, boasting double closets in both bedrooms, a kitchen pantry, a hall linen closet, extra space in the laundry area, a living room coat closet, and private storage in the basement. Note: Property taxes do not currently reflect any exemptions.
Active
Price cut: $2K (10/16)
$159,000
6440 Pamela Ln Unit 9, Chicago Ridge, IL 60415
2beds
900sqft
Condominium, Single Family Residence
Built in 1968
-- sqft lot
$155,300 Zestimate®
$177/sqft
$485/mo HOA
What's special
Private balconyKitchen pantrySliding doorNewer windowsConvenient in-unit laundryHall linen closet
- 30 days
- 247
- 20
Zillow last checked:
Listing updated:
Listed by:
Nicholas Brannigan 708-309-0424,
Infiniti Properties, Inc.
Source: MRED as distributed by MLS GRID,MLS#: 12770882
Facts & features
Interior
Bedrooms & bathrooms
- Bedrooms: 2
- Bathrooms: 1
- Full bathrooms: 1
Rooms
- Room types: Storage
Primary bedroom
- Features: Flooring (Carpet), Window Treatments (Blinds)
- Area: 156 Square Feet
- Dimensions: 13X12
Bedroom 2
- Features: Flooring (Carpet), Window Treatments (Blinds)
- Area: 130 Square Feet
- Dimensions: 13X10
Kitchen
- Features: Kitchen (Eating Area-Table Space, Galley, Pantry-Closet), Flooring (Ceramic Tile)
- Area: 128 Square Feet
- Dimensions: 16X8
Laundry
- Features: Flooring (Ceramic Tile)
- Area: 12 Square Feet
- Dimensions: 6X2
Living room
- Features: Flooring (Carpet), Window Treatments (Blinds)
- Area: 306 Square Feet
- Dimensions: 18X17
Storage
- Features: Flooring (Other)
- Area: 25 Square Feet
- Dimensions: 5X5
Heating
- Has Heating (Unspecified Type)
Cooling
- Wall Unit(s)
Appliances
- Included: Range, Microwave, Dishwasher, Refrigerator, Washer, Dryer, Range Hood
- Laundry: Washer Hookup, Electric Dryer Hookup, In Unit
Features
- Flexicore, Pantry
- Windows: Drapes
- Basement: Unfinished,Full
Interior area
- Total structure area: 0
- Total interior livable area: 900 sqft
Property
Parking
- Total spaces: 2
- Parking features: Asphalt, Assigned, Yes, Owned
Accessibility
- Accessibility features: No Disability Access
Features
- Exterior features: Balcony
Details
- Parcel number: 24182160931057
- Special conditions: None
Construction
Type & style
- Home type: Condo
- Property subtype: Condominium, Single Family Residence
Materials
- Brick
- Foundation: Concrete Perimeter
- Roof: Asphalt
Condition
- New construction: No
- Year built: 1968
Utilities & green energy
- Electric: Circuit Breakers, 100 Amp Service
- Sewer: Public Sewer
- Water: Public
Community & HOA
HOA
- Has HOA: Yes
- Amenities included: Storage
- Services included: Heat, Water, Gas, Parking, Insurance, Exterior Maintenance, Lawn Care, Scavenger, Snow Removal
- HOA fee: $485 monthly
Location
- Region: Chicago Ridge
Financial & listing details
- Price per square foot: $177/sqft
- Annual tax amount: $4,163
- Date on market: 9/30/2026
- Ownership: Condo
Estimated market value
$155,300
$148,000 - $163,000
$1,772/mo
Price history
| Date | Event | Price |
|---|---|---|
| 10/16/2026 | Price change | $159,000-1.2%$177/sqft |
Source:  MRED as distributed by MLS GRID #12770882 Report a problem | ||
| 10/1/2026 | Price change | $1,800-5.3%$2/sqft |
Source: Zillow Rentals Report a problem | ||
| 9/30/2026 | Listed for sale | $161,000$179/sqft |
Source: MRED as distributed by MLS GRID #12770882 Report a problem | ||
| 9/14/2026 | Listed for rent | $1,900$2/sqft |
Source: Zillow Rentals Report a problem | ||
Public tax history
Tax history is unavailable.
Monthly payment
Est. payment
Payment breakdown
Explore the cost of this home by adjusting the details. Changes won't be saved.Climate risks
Neighborhood: 60415
Nearby schools
Schools provided by the listing agent
- Elementary: Ridge Central Elementary School
- Middle: Elden D Finley Junior High Schoo
- High: H L Richards High School (Campus
- District: 127.5
Source: MRED as distributed by MLS GRID. This data may not be complete. We recommend contacting the local school district to confirm school assignments for this home.
- $133,1002 bd1 ba800 sqft6440 W Pamela Ln #1, Chicago Ridge, IL 60415Off Market
- $140,8002 bd1 ba21k sqft6440 W Pamela Ln UNIT 2, Chicago Ridge, IL 60415Off Market
- $6,3591 bd1 ba800 sqft6440 Pamela Ln APT 3, Chicago Ridge, IL 60415Off Market

- $110,0001 bd1 ba800 sqft6440 W Pamela Ln #4, Chicago Ridge, IL 60415Sold

Similar homes
- $174,0002 bd2 ba980 sqft6047 Marshall Ave #302E, Chicago Ridge, IL 60415Active
 MLS ID #12766560, Maria Castillo, RE/MAX Mi Casa. MRED as distributed by MLS GRID
- $165,8882 bd1 ba1.1k sqft10310 Ridgeland Ave APT 208, Chicago Ridge, IL 60415Active
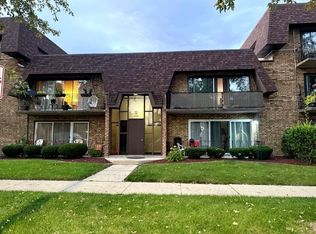
 MLS ID #12725509, Dellacroce Garza, NowEquity Real Estate. MRED as distributed by MLS GRID
- $185,0002 bd2 ba1k sqft7004 99th St #204E, Chicago Ridge, IL 60415Active
 MLS ID #12789822, Veronica Solis, Realty of America, LLC. MRED as distributed by MLS GRID
- $159,9002 bd2 ba1.1k sqft9654 Nottingham Ave APT 1A, Chicago Ridge, IL 60415Active
 MLS ID #12670433, Nan Smith, Baird & Warner. MRED as distributed by MLS GRID
