HOA Covers heat, water, common insurance, exterior maintenance, lawn care, scavenger service, and snow removal. Hurry before is gone, seller took pride on this condo/large kitchen, condo is waiting for you
New
Street View
$137,500
6927 W 64th Pl #2EAST, Chicago, IL 60638
1beds
700sqft
Condominium, Single Family Residence
Built in ----
-- sqft lot
$-- Zestimate®
$196/sqft
$375/mo HOA
What's special
Large kitchen
- --
- 25
- views
- 2
- saves
Zillow last checked:
Listing updated:
Listed by:
Ernestina Preciado 630-235-3216,
RE/MAX 10
Source: MRED as distributed by MLS GRID,MLS#: 12781077
Facts & features
Interior
Bedrooms & bathrooms
- Bedrooms: 1
- Bathrooms: 1
- Full bathrooms: 1
Rooms
- Room types: No additional rooms
Primary bedroom
- Features: Flooring (Hardwood)
- Level: Main
- Area: 120 Square Feet
- Dimensions: 12X10
Kitchen
- Features: Flooring (Luxury Vinyl)
- Level: Main
- Area: 132 Square Feet
- Dimensions: 12X11
Living room
- Features: Flooring (Hardwood)
- Level: Main
- Area: 195 Square Feet
- Dimensions: 15X13
Heating
- Electric, Radiant
Cooling
- Window Unit(s)
Features
- Basement: None
Interior area
- Total structure area: 0
- Total interior livable area: 700 sqft
Property
Accessibility
- Accessibility features: No Disability Access
Details
- Parcel number: 19191140331017
- Special conditions: None
Construction
Type & style
- Home type: Condo
- Property subtype: Condominium, Single Family Residence
Materials
- Brick
Condition
- New construction: No
Utilities & green energy
- Sewer: Public Sewer
- Water: Lake Michigan
Community & HOA
HOA
- Has HOA: Yes
- Services included: Water, Insurance, Exterior Maintenance, Lawn Care, Snow Removal
- HOA fee: $375 monthly
Location
- Region: Chicago
Financial & listing details
- Price per square foot: $196/sqft
- Annual tax amount: $1,711
- Date on market: 10/9/2026
- Ownership: Condo
Estimated market value
Not available
Estimated sales range
Not available
Not available
Price history
| Date | Event | Price |
|---|---|---|
| 10/9/2026 | Listed for sale | $137,500$196/sqft |
Source:  MRED as distributed by MLS GRID #12781077 Report a problem MRED as distributed by MLS GRID #12781077 Report a problem | ||
Public tax history
Tax history is unavailable.
Monthly payment
Est. payment
Payment breakdown
Explore the cost of this home by adjusting the details. Changes won't be saved.Climate risks
Neighborhood: Clearing
Nearby schools
Schools provided by the listing agent
- Middle: Kennedy High School
- District: 299
Source: MRED as distributed by MLS GRID. This data may not be complete. We recommend contacting the local school district to confirm school assignments for this home.
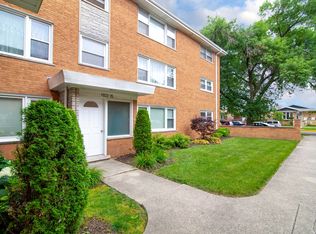
Similar homes
- $189,9002 bd2 ba850 sqft6549 W 64th Pl APT 2W, Chicago, IL 60638New
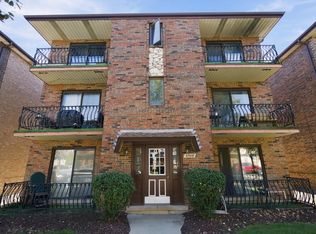 MLS ID #12773214, Teresa Del Toro, @properties Christie's International Real Estate. MRED as distributed by MLS GRID
 - $144,9001 bd1 ba750 sqft6025 W 64th Pl APT 6, Chicago, IL 60638Active
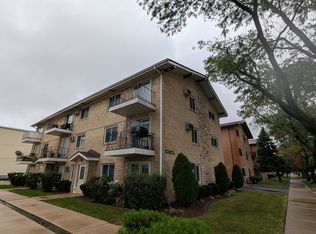 MLS ID #12768705, John Sommese, Skydan Real Estate Sales, LLC. MRED as distributed by MLS GRID
 - $140,0001 bd1 ba750 sqft6436 W 64th Pl APT C2, Chicago, IL 60638Active
 MLS ID #12667134, Eustaquio Verduzco, Extreme Realty LLC. MRED as distributed by MLS GRID
 - $145,0001 bd1 ba700 sqft5209 S Leclaire Ave APT 1A, Chicago, IL 60638Active
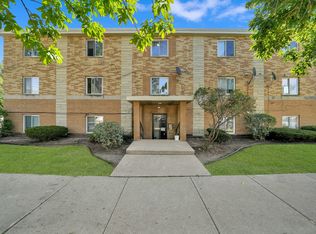 MLS ID #12769046, Natalia Martinez, Realty of America, LLC. MRED as distributed by MLS GRID
