Charming Cape Cod full of potential, this cozy home sits on a beautiful lot with a spacious, fully fenced backyard and enclosed porch. Featuring 3 bedrooms plus a huge unfinished attic area that can be used for a master closet, home office, storage, or whatever suits your needs. The heated garage offers convenient access from inside the home and through the porch. Large backyard includes a shed for additional storage. A great opportunity for buyers looking for space, flexibility, and affordability.
New
$169,999
7025 W 73rd Pl, Chicago, IL 60638
2beds
816sqft
Single Family Residence
Built in 1947
6,700 Square Feet Lot
$-- Zestimate®
$208/sqft
$-- HOA
What's special
Cozy homeSpacious fully fenced backyardLarge backyardBeautiful lotEnclosed porchShed for additional storage
- --
- 271
- views
- 27
- saves
Zillow last checked:
Listing updated:
Listed by:
Luis Ortiz 773-571-0411,
RE/MAX Partners,
Marlisa Granados 312-934-3651,
RE/MAX Partners
Source: MRED as distributed by MLS GRID,MLS#: 12774387
Facts & features
Interior
Bedrooms & bathrooms
- Bedrooms: 2
- Bathrooms: 1
- Full bathrooms: 1
Rooms
- Room types: Attic, Enclosed Porch, Tandem Room
Primary bedroom
- Features: Flooring (Carpet), Window Treatments (Curtains/Drapes)
- Level: Second
- Area: 143 Square Feet
- Dimensions: 13X11
Bedroom 2
- Features: Flooring (Carpet), Window Treatments (Curtains/Drapes)
- Level: Second
- Area: 117 Square Feet
- Dimensions: 13X09
Other
- Features: Flooring (Hardwood)
- Level: Second
- Area: 324 Square Feet
- Dimensions: 27X12
Enclosed porch
- Features: Flooring (Other)
- Level: Main
- Area: 168 Square Feet
- Dimensions: 24X07
Kitchen
- Features: Kitchen (Eating Area-Table Space), Flooring (Vinyl), Window Treatments (Curtains/Drapes)
- Level: Main
- Area: 150 Square Feet
- Dimensions: 15X10
Living room
- Features: Flooring (Carpet), Window Treatments (Curtains/Drapes)
- Level: Main
- Area: 150 Square Feet
- Dimensions: 15X10
Other
- Features: Flooring (Carpet), Window Treatments (Curtains/Drapes)
- Level: Second
- Area: 117 Square Feet
- Dimensions: 13X09
Heating
- Electric
Cooling
- Wall Unit(s)
Appliances
- Included: Refrigerator
Features
- Basement: None
Interior area
- Total structure area: 0
- Total interior livable area: 816 sqft
Property
Parking
- Total spaces: 1
- Parking features: Concrete, Heated Garage, Garage, Yes, Garage Owned, Attached
- Attached garage spaces: 1
Accessibility
- Accessibility features: No Disability Access
Features
- Stories: 1.5
- Fencing: Fenced
Lot
- Size: 6,700 Square Feet
- Dimensions: 134x50
Details
- Parcel number: 19301110050000
- Special conditions: None
Construction
Type & style
- Home type: SingleFamily
- Architectural style: Cape Cod
- Property subtype: Single Family Residence
Materials
- Vinyl Siding
- Roof: Asphalt
Condition
- New construction: No
- Year built: 1947
Utilities & green energy
- Electric: Circuit Breakers
- Sewer: Public Sewer
- Water: Lake Michigan, Public
Community & HOA
Community
- Features: Sidewalks, Street Lights, Street Paved
HOA
- Services included: None
Location
- Region: Chicago
Financial & listing details
- Price per square foot: $208/sqft
- Tax assessed value: $150,080
- Annual tax amount: $3,522
- Date on market: 10/3/2026
- Ownership: Fee Simple
Estimated market value
Not available
Estimated sales range
Not available
Not available
Price history
| Date | Event | Price |
|---|---|---|
| 10/13/2014 | Sold | $80,000-4.2%$98/sqft |
Source:  MRED as distributed by MLS GRID #08619645 Report a problem MRED as distributed by MLS GRID #08619645 Report a problem | ||
| 5/23/2014 | Listed for sale | $83,500-24%$102/sqft |
Source: RE/MAX 1st Service RMNI #08619645 Report a problem | ||
| 10/9/2010 | Listing removed | $109,900$135/sqft |
Source: NRT Chicago #07606231 Report a problem | ||
| 8/13/2010 | Price change | $109,900-4.4%$135/sqft |
Source: NRT Chicago #07606231 Report a problem | ||
| 4/7/2010 | Listed for sale | $115,000+16.2%$141/sqft |
Source: Honig Realty, Inc. (dba. Coldwell Banker Honig-Bell) #07489346 Report a problem | ||
| 12/12/2009 | Listing removed | $99,000$121/sqft |
Source: Honig - Bell #07053766 Report a problem | ||
| 8/7/2009 | Price change | $99,000-7.5%$121/sqft |
Source: Honig - Bell #07053766 Report a problem | ||
| 6/13/2009 | Price change | $107,000-8.5%$131/sqft |
Source: Coldwell Banker Honig-Bell #07053766 Report a problem | ||
| 4/30/2009 | Price change | $117,000-7.9%$143/sqft |
Source: Coldwell Banker** #07053766 Report a problem | ||
| 1/13/2009 | Price change | $127,000-7.9%$156/sqft |
Source: Coldwell Banker** #07053766 Report a problem | ||
| 11/6/2008 | Listed for sale | $137,900$169/sqft |
Source: Coldwell Banker** #07053766 Report a problem | ||
Public tax history
| Year | Property taxes | Tax assessment |
|---|---|---|
| 2024 | $3,408 -17.5% | $15,008 +0% |
| 2023 | $4,132 +4% | $15,007 +27.8% |
| 2022 | $3,974 +5.3% | $11,738 |
| 2021 | $3,774 +3.3% | $11,738 |
| 2020 | $3,653 +8.3% | $11,738 +9.3% |
| 2019 | $3,372 +2.5% | $10,739 |
| 2018 | $3,288 +2.6% | $10,739 |
| 2017 | $3,203 +10.6% | $10,739 +15.7% |
| 2016 | $2,896 +3.6% | $9,283 |
| 2015 | $2,795 +2.9% | $9,283 |
| 2014 | $2,716 -5.6% | $9,283 -13.3% |
| 2013 | $2,878 +4.1% | $10,709 |
| 2012 | $2,765 +6.4% | $10,709 |
| 2011 | $2,598 -22.2% | $10,709 -28% |
| 2010 | $3,340 -2.7% | $14,874 -5.3% |
| 2009 | $3,431 +5.5% | $15,703 -10% |
| 2008 | $3,253 +772.9% | $17,448 +27.3% |
| 2007 | $373 -2.9% | $13,703 |
| 2006 | $384 -3.9% | $13,703 |
| 2005 | $399 -11.2% | $13,703 +35.1% |
| 2004 | $450 -15% | $10,143 |
| 2003 | $529 +4.7% | $10,143 |
| 2002 | $505 -13.7% | $10,143 +19% |
| 2001 | $585 +3.1% | $8,521 |
| 2000 | $568 +0% | $8,521 |
| 1999 | $568 | $8,521 |
Find assessor info on the county website
Monthly payment
Est. payment
Payment breakdown
Explore the cost of this home by adjusting the details. Changes won't be saved.Climate risks
Neighborhood: 60638
Nearby schools
Schools provided by the listing agent
- Elementary: Rosa G Maddock Elementary School
- Middle: Rosa G Maddock Elementary School
- High: Reavis High School
- District: 111
Source: MRED as distributed by MLS GRID. This data may not be complete. We recommend contacting the local school district to confirm school assignments for this home.
Similar homes
- $174,9003 bd1 ba1.1k sqft16353 Sawyer Ave, Markham, IL 60428Active
 MLS ID #12772019, Frank Montro, Better Homes & Gardens Real Estate. MRED as distributed by MLS GRID
 - $165,0003 bd2 ba750 sqft12755 S Parnell Ave, Chicago, IL 60628New
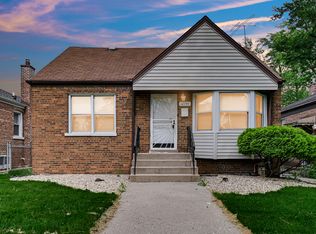 MLS ID #12772976, Mike Musa, Keller Williams Preferred Rlty. MRED as distributed by MLS GRID
 - $199,9003 bd1 ba911 sqft1427 S 21st Ave, Maywood, IL 60153New
 MLS ID #12775198, Kyle Altenburg, Hanley Realty, Inc.. MRED as distributed by MLS GRID
 - $162,0002 bd1 ba708 sqft6614 Lyman Ave, Hammond, IN 46324For Sale
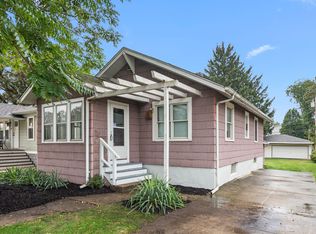
 MLS ID #846272, Susie Etter, BHHS Executive Realty. NIRA as distributed by MLS GRID
 - $160,0002 bd1 ba936 sqft1139 Logan St, Hammond, IN 46320For SaleMLS ID #845700, Vanessa Daley, Ellsbury Group. NIRA as distributed by MLS GRID
