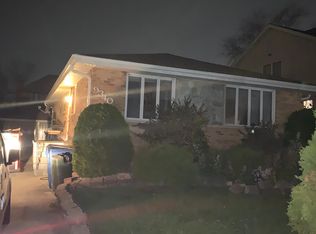
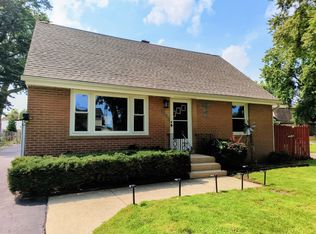
ESTATE SALE! WELL-MAINTAINED 3-BEDROOM HOME WITH SUNROOM & 2.5-CAR GARAGE! This lovingly cared-for home offers 3 bedrooms, 1 full bathroom, and an additional sunroom providing flexible living space filled with natural light. The inviting family room features a wood-burning stove, creating a warm and cozy atmosphere. Outside, enjoy the newer concrete patio, perfect for relaxing or entertaining, surrounded by meticulously maintained landscaping that enhances the home's curb appeal. Additional highlights include a roof replaced in 2016, updated windows, a spacious 2.5-car garage, and a crawl space. Whether you're looking to make it your own, downsize, or invest, this property offers plenty of potential and an opportunity to add your personal touches. Don't miss this estate sale and the possibilities this well-cared-for home has to offer!
New
$269,900
9342 S 81st Ct, Hickory Hills, IL 60457
3beds
1,400sqft
Single Family Residence
Built in 1951
6,650 Square Feet Lot
$-- Zestimate®
$193/sqft
$-- HOA
What's special
Updated windows
- --
- 332
- views
- 35
- saves
Zillow last checked:
Listing updated:
Listed by:
Tim Sullivan 708-710-8113,
Baird & Warner
Source: MRED as distributed by MLS GRID,MLS#: 12778707
Facts & features
Interior
Bedrooms & bathrooms
- Bedrooms: 3
- Bathrooms: 1
- Full bathrooms: 1
Rooms
- Room types: Sun Room
Primary bedroom
- Features: Flooring (Hardwood)
- Level: Main
- Area: 192 Square Feet
- Dimensions: 16X12
Bedroom 2
- Features: Flooring (Carpet)
- Level: Main
- Area: 130 Square Feet
- Dimensions: 13X10
Bedroom 3
- Features: Flooring (Parquet)
- Level: Main
- Area: 120 Square Feet
- Dimensions: 12X10
Family room
- Features: Flooring (Hardwood)
- Level: Main
- Area: 204 Square Feet
- Dimensions: 17X12
Kitchen
- Features: Kitchen (Pantry-Closet), Flooring (Hardwood)
- Level: Main
- Area: 120 Square Feet
- Dimensions: 12X10
Laundry
- Level: Main
- Area: 84 Square Feet
- Dimensions: 6X14
Living room
- Features: Flooring (Vinyl)
- Level: Main
- Area: 180 Square Feet
- Dimensions: 15X12
Sun room
- Level: Main
- Area: 230 Square Feet
- Dimensions: 23X10
Heating
- Natural Gas
Cooling
- Central Air
Appliances
- Included: Range, Microwave, Dishwasher, Refrigerator, Washer, Dryer
- Laundry: Main Level, In Unit
Features
- 1st Floor Bedroom, 1st Floor Full Bath, Built-in Features
- Flooring: Hardwood, Laminate
- Windows: Screens, Window Treatments
- Basement: Crawl Space
- Attic: Pull Down Stair
- Number of fireplaces: 1
- Fireplace features: Wood Burning Stove, Family Room
Interior area
- Total structure area: 0
- Total interior livable area: 1,400 sqft
Property
Parking
- Total spaces: 2.5
- Parking features: Garage Door Opener, Yes, Garage Owned, Detached, Garage
- Garage spaces: 2.5
- Has uncovered spaces: Yes
Accessibility
- Accessibility features: No Disability Access
Features
- Stories: 1
- Has spa: Yes
- Spa features: Outdoor Hot Tub, Indoor Hot Tub
Lot
- Size: 6,650 Square Feet
- Dimensions: 50x133
- Features: Landscaped
Details
- Parcel number: 23024060230000
- Special conditions: None
Construction
Type & style
- Home type: SingleFamily
- Property subtype: Single Family Residence
Materials
- Vinyl Siding
- Foundation: Concrete Perimeter
- Roof: Asphalt
Condition
- New construction: No
- Year built: 1951
Utilities & green energy
- Sewer: Public Sewer
- Water: Lake Michigan
Community & HOA
Community
- Features: Park
HOA
- Services included: None
Location
- Region: Hickory Hills
Financial & listing details
- Price per square foot: $193/sqft
- Tax assessed value: $180,000
- Annual tax amount: $3,062
- Date on market: 10/16/2026
- Ownership: Fee Simple
Estimated market value
Not available
Estimated sales range
Not available
Not available
Price history
Price history is unavailable.
Public tax history
| Year | Property taxes | Tax assessment |
|---|---|---|
| 2024 | $3,042 -0.7% | $18,000 |
| 2023 | $3,062 -22.5% | $18,000 -5.2% |
| 2022 | $3,949 +8.2% | $18,992 |
| 2021 | $3,648 -35% | $18,992 |
| 2020 | $5,612 +20.6% | $18,992 +14.6% |
| 2019 | $4,652 +2.3% | $16,573 |
| 2018 | $4,546 +3.4% | $16,573 |
| 2017 | $4,396 +22% | $16,573 +32.4% |
| 2016 | $3,605 +3.3% | $12,518 |
| 2015 | $3,491 +0.8% | $12,518 |
| 2014 | $3,464 -10.6% | $12,518 -13.9% |
| 2013 | $3,876 +2.7% | $14,533 |
| 2012 | $3,774 +1.3% | $14,533 |
| 2011 | $3,725 -3.1% | $14,533 -25.7% |
| 2010 | $3,845 +9.7% | $19,570 |
| 2009 | $3,505 +6.8% | $19,570 -5% |
| 2008 | $3,283 +0.1% | $20,600 +11.5% |
| 2007 | $3,280 +4.7% | $18,482 |
| 2006 | $3,133 +11% | $18,482 |
| 2005 | $2,822 0% | $18,482 +31.8% |
| 2004 | $2,823 +12.9% | $14,027 |
| 2003 | $2,500 +2.7% | $14,027 |
| 2002 | $2,433 +9.8% | $14,027 +17.3% |
| 2001 | $2,215 +1.7% | $11,956 |
| 2000 | $2,178 +9.1% | $11,956 |
| 1999 | $1,996 | $11,956 |
Find assessor info on the county website
Monthly payment
Est. payment
Payment breakdown
Explore the cost of this home by adjusting the details. Changes won't be saved.Climate risks
Neighborhood: 60457
Nearby schools
Schools provided by the listing agent
- Elementary: Dorn Primary Center
- Middle: H H Conrady Junior High School
- High: Amos Alonzo Stagg High School
- District: 117
Source: MRED as distributed by MLS GRID. This data may not be complete. We recommend contacting the local school district to confirm school assignments for this home.

Similar homes
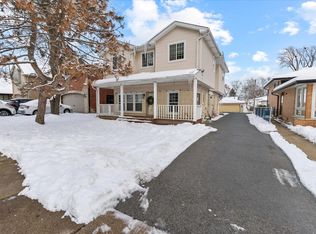
- $--3 bd1 ba1k sqft7812 W 72nd St, Bridgeview, IL 60455Auction
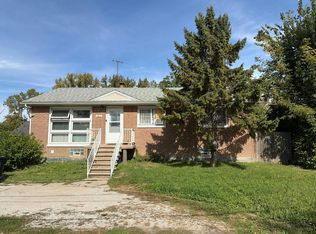 Auction.com 2
- $299,0003 bd2 ba1.1k sqft9137 W 91st Pl, Hickory Hills, IL 60457Price Change
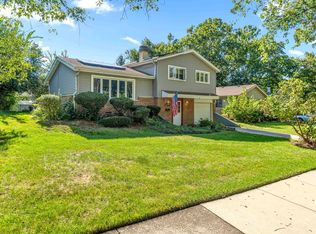 MLS ID #12759503, Diane Paxson, ABR,CRS,CSC,GRI,SFR, Coldwell Banker Gladstone. MRED as distributed by MLS GRID
- $314,9993 bd2 ba1.3k sqft6806 Maple Ct, Bridgeview, IL 60455Active
 MLS ID #12785676, Lino Rodriguez, American International Realty. MRED as distributed by MLS GRID
- $--4 bd2 ba1.2k sqft11649 S Natchez Ave, Worth, IL 60482Auction
 Auction.com 2
