Welcome to this generous and inviting two-story home, offering over 2,800 sq. ft. of comfortable living space. With 5 bedrooms and 3 full bathrooms, this home provides exceptional room for family, guests, and everyday living. The main floor features a spacious living room with an open dining area-ideal for hosting gatherings or enjoying cozy nights in. The updated kitchen offers excellent functionality and layout, with just a few finishing touches needed to bring it to its full potential. Upstairs, the private primary suite features a walk-in closet, soaking tub, and separate shower. Two additional bedrooms share a convenient Jack-and-Jill bathroom, creating a practical and well-designed layout for everyday living. Please note: Some photos have been digitally enhanced. Come explore this home in person and see its full potential for yourself.
Contingent
$399,999
9341 S 82nd Ave, Hickory Hills, IL 60457
5beds
2,883sqft
Single Family Residence
Built in 1963
6,600 Square Feet Lot
$399,400 Zestimate®
$139/sqft
$-- HOA
What's special
Jack-and-jill bathroomPrivate primary suiteUpdated kitchenSoaking tubWalk-in closetSeparate shower
- 255 days
- 34
- 1
Zillow last checked:
Listing updated:
Listed by:
Sonia Korszla (708)215-1471,
eXp Realty
Source: MRED as distributed by MLS GRID,MLS#: 12563770
Facts & features
Interior
Bedrooms & bathrooms
- Bedrooms: 5
- Bathrooms: 3
- Full bathrooms: 3
Rooms
- Room types: Bedroom 5
Primary bedroom
- Features: Bathroom (Full)
- Level: Second
- Area: 324 Square Feet
- Dimensions: 18X18
Bedroom 2
- Level: Second
- Area: 187 Square Feet
- Dimensions: 11X17
Bedroom 3
- Level: Second
- Area: 192 Square Feet
- Dimensions: 12X16
Bedroom 4
- Level: Main
- Area: 110 Square Feet
- Dimensions: 10X11
Bedroom 5
- Level: Main
- Area: 110 Square Feet
- Dimensions: 10X11
Dining room
- Level: Main
- Area: 196 Square Feet
- Dimensions: 14X14
Kitchen
- Level: Main
- Area: 150 Square Feet
- Dimensions: 10X15
Laundry
- Level: Second
- Area: 42 Square Feet
- Dimensions: 7X6
Living room
- Level: Main
- Area: 266 Square Feet
- Dimensions: 14X19
Heating
- Natural Gas, Forced Air
Cooling
- Central Air
Features
- Basement: Crawl Space
Interior area
- Total structure area: 0
- Total interior livable area: 2,883 sqft
Property
Parking
- Total spaces: 2
- Parking features: Yes, Garage Owned, Detached, Garage
- Garage spaces: 2
Accessibility
- Accessibility features: No Disability Access
Features
- Stories: 2
Lot
- Size: 6,600 Square Feet
Details
- Parcel number: 23024060110000
- Special conditions: None
Construction
Type & style
- Home type: SingleFamily
- Property subtype: Single Family Residence
Materials
- Vinyl Siding, Brick
Condition
- New construction: No
- Year built: 1963
Utilities & green energy
- Sewer: Public Sewer
- Water: Lake Michigan, Public
Community & HOA
HOA
- Services included: None
Location
- Region: Hickory Hills
Financial & listing details
- Price per square foot: $139/sqft
- Tax assessed value: $370,000
- Annual tax amount: $10,262
- Date on market: 2/8/2026
- Ownership: Fee Simple
Estimated market value
$399,400
$379,000 - $419,000
$3,770/mo
Price history
| Date | Event | Price |
|---|---|---|
| 3/20/2026 | Contingent | $399,999$139/sqft |
Source:  MRED as distributed by MLS GRID #12563770 Report a problem MRED as distributed by MLS GRID #12563770 Report a problem | ||
| 3/15/2026 | Listed for sale | $399,999$139/sqft |
Source: MRED as distributed by MLS GRID #12563770 Report a problem | ||
| 2/8/2026 | Contingent | $399,999$139/sqft |
Source: MRED as distributed by MLS GRID #12563770 Report a problem | ||
| 2/8/2026 | Listed for sale | $399,999$139/sqft |
Source: MRED as distributed by MLS GRID #12563770 Report a problem | ||
| 2/6/2026 | Listing removed | $399,999$139/sqft |
Source: EXIT Realty broker feed #12551220 Report a problem | ||
| 1/23/2026 | Listed for sale | $399,999$139/sqft |
Source: MRED as distributed by MLS GRID #12551220 Report a problem | ||
| 1/21/2026 | Contingent | $399,999$139/sqft |
Source: MRED as distributed by MLS GRID #12551220 Report a problem | ||
| 1/20/2026 | Listed for sale | $399,999-2.4%$139/sqft |
Source: MRED as distributed by MLS GRID #12551220 Report a problem | ||
| 1/20/2026 | Listing removed | $409,999$142/sqft |
Source: EXIT Realty broker feed #12451959 Report a problem | ||
| 12/18/2025 | Price change | $409,999-4.7%$142/sqft |
Source: MRED as distributed by MLS GRID #12451959 Report a problem | ||
| 12/9/2025 | Listed for sale | $430,000+10.8%$149/sqft |
Source: MRED as distributed by MLS GRID #12451959 Report a problem | ||
| 3/25/2022 | Sold | $388,000-2.5%$135/sqft |
Source: MRED as distributed by MLS GRID #11323915 Report a problem | ||
| 2/23/2022 | Pending sale | $398,000$138/sqft |
Source:  Berkshire Hathaway HomeServices Chicago #11323915 Report a problem Berkshire Hathaway HomeServices Chicago #11323915 Report a problem | ||
| 2/23/2022 | Contingent | $398,000$138/sqft |
Source: MRED as distributed by MLS GRID #11323915 Report a problem | ||
| 2/14/2022 | Listed for sale | $398,000+419.1%$138/sqft |
Source: MRED as distributed by MLS GRID #11323915 Report a problem | ||
| 9/22/1993 | Sold | $76,666$27/sqft |
Source: Public Record Report a problem | ||
Public tax history
| Year | Property taxes | Tax assessment |
|---|---|---|
| 2024 | $10,262 -8.9% | $37,000 |
| 2023 | $11,267 +50% | $37,000 +42.9% |
| 2022 | $7,512 +8.2% | $25,891 |
| 2021 | $6,946 +4.7% | $25,891 |
| 2020 | $6,635 -6.9% | $25,891 -4.1% |
| 2019 | $7,124 +2.3% | $26,987 |
| 2018 | $6,961 -11.5% | $26,987 |
| 2017 | $7,865 +21.1% | $26,987 +31.3% |
| 2016 | $6,495 +2.7% | $20,553 |
| 2015 | $6,325 -13.8% | $20,553 -13.1% |
| 2014 | $7,336 +20.5% | $23,638 +10.8% |
| 2013 | $6,091 +3.1% | $21,332 |
| 2012 | $5,906 +9.7% | $21,332 |
| 2011 | $5,384 +30.3% | $21,332 -35.8% |
| 2010 | $4,133 +9.7% | $33,211 |
| 2009 | $3,767 -34.2% | $33,211 -5% |
| 2008 | $5,723 +62.3% | $34,959 +74.4% |
| 2007 | $3,526 +4.7% | $20,042 |
| 2006 | $3,368 +11% | $20,042 |
| 2005 | $3,033 0% | $20,042 +34.2% |
| 2004 | $3,034 +13% | $14,932 |
| 2003 | $2,685 +2.7% | $14,932 |
| 2002 | $2,613 +8% | $14,932 +16% |
| 2001 | $2,420 +1.8% | $12,874 |
| 2000 | $2,378 +8% | $12,874 |
| 1999 | $2,201 | $12,874 |
Find assessor info on the county website
Monthly payment
Est. payment
Payment breakdown
Explore the cost of this home by adjusting the details. Changes won't be saved.Climate risks
Neighborhood: 60457
Nearby schools
Schools provided by the listing agent
- District: 117
Source: MRED as distributed by MLS GRID. This data may not be complete. We recommend contacting the local school district to confirm school assignments for this home.

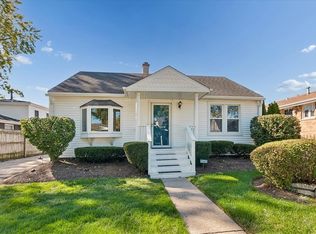
Similar homes
- $415,0004 bd2 ba2.1k sqft2315 W 108th Pl, Chicago, IL 60643New
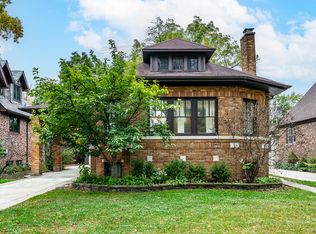 MLS ID #12788345, Ken Hanik, Home Sellers Realty Inc.. MRED as distributed by MLS GRID
 - $475,0005 bd3 ba2.8k sqft8210 Hillcrest Dr, Orland Park, IL 60462Active
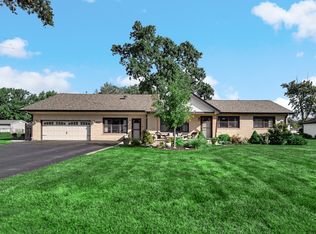 MLS ID #12758169, Carol Roeske, HomeSmart Realty Group. MRED as distributed by MLS GRID
 - $359,9003 bd2 ba1.8k sqft8326 S 78th Ave, Bridgeview, IL 60455Active
 MLS ID #12740790, Cindy Plouzek, Home Sellers Realty Inc. MRED as distributed by MLS GRID
 - $349,0004 bd3 ba1.7k sqft9427 S Saint Louis Ave, Evergreen Park, IL 60805Active
 MLS ID #12786495, Daniel Adamski, Coldwell Banker Realty. MRED as distributed by MLS GRID
