Beautifully updated 2-bedroom, 2-bathroom condo featuring a 1-car garage, central A/C, and in-unit laundry, ideally located just minutes from dining, transportation, and Chicago Ridge Mall. This 3rd-floor unit features VAULTED CEILINGS that create a bright, open feel throughout. Completely remodeled in 2020, this home has been thoughtfully updated from top to bottom. The kitchen is a true standout, showcasing high-quality cabinetry, a large center island, quartz countertops, stainless steel appliances, a garbage disposal, and a 2026 microwave. Luxury vinyl flooring runs throughout the main living areas, offering a clean, modern, and durable finish. A stylish barn-style sliding door separates the laundry room, which features appliances updated in 2021. Both bathrooms have been fully and tastefully renovated, including a beautifully updated private ensuite in the primary bedroom. Every inch of this home reflects quality craftsmanship and thoughtful upgrades, making it truly move-in ready.
New
$254,900
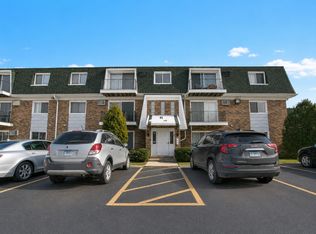
10238 Southwest Hwy APT 3A, Chicago Ridge, IL 60415
2beds
1,200sqft
Condominium, Single Family Residence
Built in 1997
-- sqft lot
$-- Zestimate®
$212/sqft
$303/mo HOA
What's special
Large center islandStylish barn-style sliding doorIn-unit laundryQuartz countertopsHigh-quality cabinetryGarbage disposalStainless steel appliances
- --
- 64
- views
- 12
- saves
Zillow last checked:
Listing updated:
Listed by:
Omar Hamdan 708-921-7066,
REMAX Legends
Source: MRED as distributed by MLS GRID,MLS#: 12631043
Facts & features
Interior
Bedrooms & bathrooms
- Bedrooms: 2
- Bathrooms: 2
- Full bathrooms: 2
Rooms
- Room types: No additional rooms
Primary bedroom
- Features: Bathroom (Full)
- Level: Main
- Area: 165 Square Feet
- Dimensions: 15X11
Bedroom 2
- Level: Main
- Area: 132 Square Feet
- Dimensions: 12X11
Dining room
- Level: Main
- Area: 99 Square Feet
- Dimensions: 09X11
Kitchen
- Level: Main
- Area: 99 Square Feet
- Dimensions: 11X9
Laundry
- Level: Main
- Area: 72 Square Feet
- Dimensions: 9X8
Living room
- Level: Main
- Area: 187 Square Feet
- Dimensions: 11X17
Heating
- Forced Air
Cooling
- Central Air
Appliances
- Laundry: In Unit
Features
- Vaulted Ceiling(s), Flexicore, Open Floorplan, Quartz Counters
- Basement: None
Interior area
- Total structure area: 0
- Total interior livable area: 1,200 sqft
Property
Parking
- Total spaces: 1
- Parking features: Yes, Garage Owned, Detached, Garage
- Garage spaces: 1
Accessibility
- Accessibility features: No Disability Access
Details
- Parcel number: 24074110161021
- Special conditions: None
Construction
Type & style
- Home type: Condo
- Property subtype: Condominium, Single Family Residence
Materials
- Brick
Condition
- New construction: No
- Year built: 1997
- Major remodel year: 2020
Utilities & green energy
- Sewer: Public Sewer
- Water: Lake Michigan
Community & HOA
HOA
- Has HOA: Yes
- Services included: Water, Parking, Insurance, Exterior Maintenance, Lawn Care, Scavenger, Snow Removal
- HOA fee: $303 monthly
Location
- Region: Chicago Ridge
Financial & listing details
- Price per square foot: $212/sqft
- Annual tax amount: $4,919
- Date on market: 10/29/2026
- Ownership: Condo
Estimated market value
Not available
Estimated sales range
Not available
Not available
Price history
| Date | Event | Price |
|---|---|---|
| 8/23/2019 | Sold | $87,000$73/sqft |
Source:  MRED as distributed by MLS GRID #10299762 Report a problem | ||
Public tax history
Tax history is unavailable.
Monthly payment
Est. payment
Payment breakdown
Explore the cost of this home by adjusting the details. Changes won't be saved.Climate risks
Neighborhood: 60415
Nearby schools
Schools provided by the listing agent
- District: 122
Source: MRED as distributed by MLS GRID. This data may not be complete. We recommend contacting the local school district to confirm school assignments for this home.
- $250,4002 bd2 ba68k sqft10238 Southwest Hwy #3, Chicago Ridge, IL 60415Off Market
- $211,5002 bd2 ba1.2k sqft10248 Southwest Hwy APT 3D, Chicago Ridge, IL 60415Sold
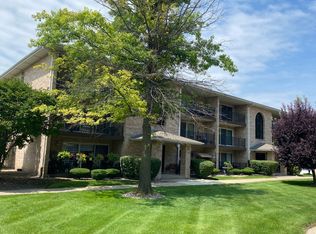
- $210,0002 bd2 ba1.2k sqft10238 Southwest Hwy APT 2C, Chicago Ridge, IL 60415Sold

- $203,0002 bd2 ba1.2k sqft10238 Southwest Hwy APT 1B, Chicago Ridge, IL 60415Sold

Similar homes
- $260,0002 bd2 ba1.2k sqft9600 Mason Ave #5, Oak Lawn, IL 60453New
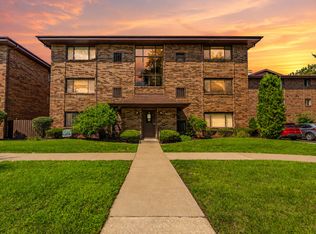 MLS ID #12794816, Brayan Villa, Realty of America, LLC. MRED as distributed by MLS GRID
- $254,9002 bd2 ba1.1k sqft(Undisclosed Address), Homer Glen, IL 60491New
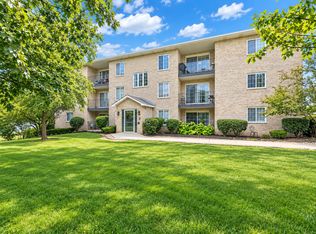 MLS ID #12752873, Maria Miller, Better Homes & Gardens Real Estate. MRED as distributed by MLS GRID
- $269,0002 bd2 ba1.5k sqft7799 Bristol Park Dr Unit 2SW, Tinley Park, IL 60477New
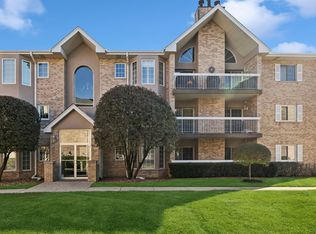 MLS ID #12789925, Jack McNamara, Baird & Warner. MRED as distributed by MLS GRID
- $165,8882 bd1 ba1.1k sqft10310 Ridgeland Ave APT 208, Chicago Ridge, IL 60415Active
 MLS ID #12725509, Dellacroce Garza, NowEquity Real Estate. MRED as distributed by MLS GRID
