Welcome to this extremely clean and beautifully maintained third-floor condo in Chicago Ridge! This spacious unit offers nearly 1,200 square feet of living space, two bedrooms, and two full bathrooms. The open and comfortable layout features hardwood floors, skylights, and a private balcony. Solid concrete floors and ceilings provide added sound privacy between units. The condo has been freshly painted and includes in-unit laundry, an interior sprinkler system, and an under-sink water filtration system. The furnace, tankless water heater, and kitchen appliances are about one year old, and the building's roof is about five years old. A detached one-car garage is also included. Conveniently located near shopping, restaurants, Metra, public transportation, and major highways. This move-in-ready condo is a wonderful place to call home!
Active
$249,900
10268 Southwest Hwy APT 3B, Chicago Ridge, IL 60415
2beds
1,200sqft
Condominium, Single Family Residence
Built in 1995
-- sqft lot
$248,400 Zestimate®
$208/sqft
$307/mo HOA
What's special
- 8 days
- 192
- 14
Zillow last checked:
Listing updated:
Listed by:
Katie Jurak, AHWD,CSC,e-PRO,MRP,PSA,RENE,SFR 773-934-9994,
Re/Max Millennium
Source: MRED as distributed by MLS GRID,MLS#: 12765269
Facts & features
Interior
Bedrooms & bathrooms
- Bedrooms: 2
- Bathrooms: 2
- Full bathrooms: 2
Rooms
- Room types: Eating Area, Foyer
Primary bedroom
- Features: Flooring (Hardwood), Bathroom (Full)
- Level: Main
- Area: 225 Square Feet
- Dimensions: 15X15
Bedroom 2
- Features: Flooring (Hardwood)
- Level: Main
- Area: 160 Square Feet
- Dimensions: 16X10
Dining room
- Features: Flooring (Hardwood)
- Level: Main
- Dimensions: COMBO
Eating area
- Features: Flooring (Ceramic Tile)
- Level: Main
- Area: 72 Square Feet
- Dimensions: 12X6
Foyer
- Level: Main
- Area: 28 Square Feet
- Dimensions: 7X4
Kitchen
- Features: Kitchen (Eating Area-Table Space, Pantry-Closet, Granite Counters), Flooring (Ceramic Tile), Window Treatments (Curtains/Drapes, Window Treatments)
- Level: Main
- Area: 140 Square Feet
- Dimensions: 14X10
Laundry
- Level: Main
- Area: 70 Square Feet
- Dimensions: 10X7
Living room
- Features: Flooring (Hardwood), Window Treatments (Skylight(s))
- Level: Main
- Area: 264 Square Feet
- Dimensions: 22X12
Heating
- Electric
Cooling
- Central Air
Appliances
- Included: Range, Microwave, Dishwasher, Refrigerator, Washer, Dryer, Stainless Steel Appliance(s), Electric Cooktop, Electric Water Heater
- Laundry: Washer Hookup, In Unit
Features
- Vaulted Ceiling(s), Shops, Pantry
- Flooring: Hardwood
- Windows: Skylight(s)
- Basement: None
Interior area
- Total structure area: 0
- Total interior livable area: 1,200 sqft
Property
Parking
- Total spaces: 1
- Parking features: Asphalt, Yes, Garage Owned, Detached, Garage
- Garage spaces: 1
Accessibility
- Accessibility features: No Disability Access
Features
- Exterior features: Balcony
Lot
- Features: Common Grounds
Details
- Parcel number: 24074110151022
- Special conditions: None
- Other equipment: Intercom, Ceiling Fan(s)
Construction
Type & style
- Home type: Condo
- Property subtype: Condominium, Single Family Residence
Materials
- Brick
Condition
- New construction: No
- Year built: 1995
Utilities & green energy
- Sewer: Public Sewer
- Water: Lake Michigan
Green energy
- Energy efficient items: Water Heater
Community & HOA
Community
- Security: Fire Sprinkler System
HOA
- Has HOA: Yes
- Amenities included: Intercom, Public Bus, Skylights
- Services included: Water, Parking, Insurance, Lawn Care, Snow Removal
- HOA fee: $307 monthly
Location
- Region: Chicago Ridge
Financial & listing details
- Price per square foot: $208/sqft
- Annual tax amount: $4,012
- Date on market: 9/23/2026
- Ownership: Condo
Estimated market value
$248,400
$236,000 - $261,000
$1,847/mo
Price history
| Date | Event | Price |
|---|---|---|
| 9/23/2026 | Listed for sale | $249,900$208/sqft |
Source:  MRED as distributed by MLS GRID #12765269 Report a problem MRED as distributed by MLS GRID #12765269 Report a problem | ||
Public tax history
Tax history is unavailable.
Monthly payment
Est. payment
Payment breakdown
Explore the cost of this home by adjusting the details. Changes won't be saved.Climate risks
Neighborhood: 60415
Nearby schools
Schools provided by the listing agent
- District: 127
Source: MRED as distributed by MLS GRID. This data may not be complete. We recommend contacting the local school district to confirm school assignments for this home.
- $220,0002 bd2 ba54k sqft10298 Southwest Hwy APT 2B, Chicago Ridge, IL 60415Off Market
- $232,9002 bd2 ba1.1k sqft10298 Southwest Hwy APT 3A, Chicago Ridge, IL 60415Off Market
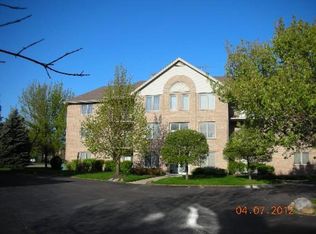
- $226,8002 bd2 ba1.2k sqft10298 Southwest Hwy APT 3C, Chicago Ridge, IL 60415Off Market
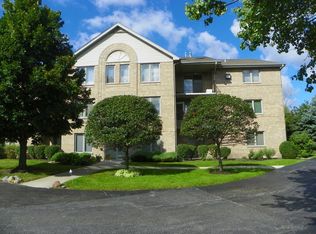
- $219,5002 bd2 ba1.2k sqft10298 Southwest Hwy APT 3B, Chicago Ridge, IL 60415Off Market
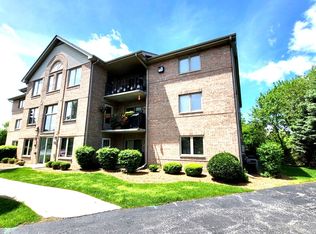
Similar homes
- $225,0003 bd1 ba1k sqft6508 103rd St, Chicago Ridge, IL 60415New
 MLS ID #12772866, Kathy Szram, ABR,CNC,CSC,MRP,PMN,PSA,SRES, KABS Realty INC. MRED as distributed by MLS GRID
 - $225,0002 bd2 ba1k sqft9649 S Harlem Ave APT 2C, Chicago Ridge, IL 60415Active
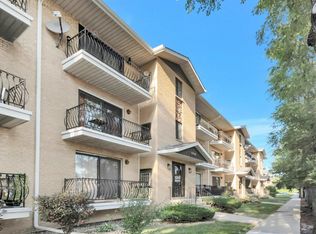 MLS ID #12754283, Scott Schoon, Keller Williams Preferred Rlty. MRED as distributed by MLS GRID
 - $259,0002 bd2 ba1.1k sqft9839 Natoma Ave APT 5, Chicago Ridge, IL 60415Active
 MLS ID #12679445, Sabina Archipova, Re/Max Millennium. MRED as distributed by MLS GRID
 - $327,4004 bd2 ba1.3k sqft6743 W 106th Pl, Chicago Ridge, IL 60415New
 MLS ID #12773610, Dennis Flynn, RE/MAX 10. MRED as distributed by MLS GRID
