Total rehab started in 24.All new floors, all new bathrooms, all new kitchen with new stainless steel appliances and new cabinets ,3 new ceiling fans. walk in showers new shelving in closets. All new outlets with GFI and new light fixtures new baseboard throughout. Comes with a 1 car garage just out the backdoor. Easy walk to train, postoffice, library and schools and playgrounds and stores.
New
$209,000
10630 S Ridgeland Ave Suite 1C, Chicago Ridge, IL 60415
2beds
1,100sqft
Condominium, Single Family Residence
Built in 1998
-- sqft lot
$206,300 Zestimate®
$190/sqft
$330/mo HOA
What's special
New outlets with gfiAll new bathroomsNew baseboard throughoutAll new kitchenAll new floorsNew stainless steel appliancesNew light fixtures
- 1 day
- 106
- 5
Zillow last checked:
Listing updated:
Listed by:
James Ross 708-448-6800,
Kagan Real Estate, Inc.,
Kimberly Kagan 312-985-7703,
Kagan Real Estate, Inc.
Source: MRED as distributed by MLS GRID,MLS#: 12809198
Facts & features
Interior
Bedrooms & bathrooms
- Bedrooms: 2
- Bathrooms: 2
- Full bathrooms: 2
Rooms
- Room types: No additional rooms
Primary bedroom
- Features: Flooring (Laminate), Window Treatments (Double Pane Windows), Bathroom (Full)
- Level: Main
- Area: 192 Square Feet
- Dimensions: 12X16
Bedroom 2
- Level: Main
- Area: 132 Square Feet
- Dimensions: 12X11
Dining room
- Features: Flooring (Laminate)
- Level: Main
- Area: 90 Square Feet
- Dimensions: 10X9
Kitchen
- Features: Kitchen (Updated Kitchen), Flooring (Laminate), Window Treatments (Double Pane Windows)
- Level: Main
- Area: 80 Square Feet
- Dimensions: 8X10
Laundry
- Features: Flooring (Laminate)
- Level: Main
- Area: 40 Square Feet
- Dimensions: 5X8
Living room
- Features: Flooring (Laminate), Window Treatments (Double Pane Windows)
- Level: Main
- Area: 240 Square Feet
- Dimensions: 10X24
Heating
- Has Heating (Unspecified Type)
Cooling
- Central Air
Appliances
- Included: Range, Microwave, Dishwasher, Refrigerator, Stainless Steel Appliance(s), Gas Cooktop, Gas Oven
- Laundry: Gas Dryer Hookup, Sink
Features
- Basement: None
Interior area
- Total structure area: 0
- Total interior livable area: 1,100 sqft
Property
Parking
- Total spaces: 3
- Parking features: Yes, Garage Owned, Detached, Owned, Garage
- Garage spaces: 1
Accessibility
- Accessibility features: No Disability Access
Details
- Additional parcels included: 24182200271064
- Parcel number: 24182200271051
- Special conditions: None
Construction
Type & style
- Home type: Condo
- Property subtype: Condominium, Single Family Residence
Materials
- Vinyl Siding, Brick
Condition
- New construction: No
- Year built: 1998
- Major remodel year: 2022
Utilities & green energy
- Sewer: Public Sewer
- Water: Lake Michigan
Community & HOA
HOA
- Has HOA: Yes
- Services included: Water, Parking, Exterior Maintenance, Scavenger, Snow Removal
- HOA fee: $330 monthly
Location
- Region: Chicago Ridge
Financial & listing details
- Price per square foot: $190/sqft
- Tax assessed value: $139,800
- Annual tax amount: $5,104
- Date on market: 11/16/2026
- Ownership: Condo
Estimated market value
$206,300
$196,000 - $217,000
$2,161/mo
Price history
| Date | Event | Price |
|---|---|---|
| 11/16/2026 | Listed for sale | $209,000+161.3%$190/sqft |
Source:  MRED as distributed by MLS GRID #12809198 Report a problem | ||
| 7/25/2013 | Sold | $80,000-5.8%$73/sqft |
Source: MRED as distributed by MLS GRID #08366560 Report a problem | ||
| 7/3/2013 | Pending sale | $84,900$77/sqft |
Source: CENTURY 21 Affiliated Pro-Team #08366560 Report a problem | ||
| 6/12/2013 | Listed for sale | $84,900-26.8%$77/sqft |
Source: Century 21 Pro-Team #08366560 Report a problem | ||
| 5/2/2001 | Sold | $116,000+4.5%$105/sqft |
Source: Public Record Report a problem | ||
| 3/1/1996 | Sold | $111,000$101/sqft |
Source: Public Record Report a problem | ||
Public tax history
| Year | Property taxes | Tax assessment |
|---|---|---|
| 2024 | $4,584 +1.1% | $13,980 +0% |
| 2023 | $4,534 +12.8% | $13,979 +36.3% |
| 2022 | $4,019 +4.5% | $10,258 |
| 2021 | $3,846 +1.2% | $10,258 |
| 2020 | $3,799 +23.7% | $10,258 +30.4% |
| 2019 | $3,071 +5.2% | $7,865 |
| 2018 | $2,920 -0.2% | $7,865 |
| 2017 | $2,925 +3.7% | $7,865 +11.3% |
| 2016 | $2,820 +1.9% | $7,069 |
| 2015 | $2,766 +2.1% | $7,069 |
| 2014 | $2,709 -8.3% | $7,069 -16.6% |
| 2013 | $2,953 +106.8% | $8,473 -20.2% |
| 2012 | $1,428 -2.8% | $10,621 |
| 2011 | $1,470 +22.1% | $10,621 -17.3% |
| 2010 | $1,204 +2.6% | $12,837 -12% |
| 2009 | $1,173 -5.1% | $14,594 -5% |
| 2008 | $1,236 -9.6% | $15,363 +31% |
| 2007 | $1,368 -1.2% | $11,728 |
| 2006 | $1,385 +1.3% | $11,728 |
| 2005 | $1,367 -11.8% | $11,728 +11.2% |
| 2004 | $1,550 -6.6% | $10,545 |
| 2003 | $1,660 +4.4% | $10,545 |
| 2002 | $1,591 -0.1% | $10,545 +1.9% |
| 2001 | $1,592 +2.9% | $10,347 |
| 2000 | $1,547 +1.4% | $10,347 |
| 1999 | $1,526 | $10,347 |
Find assessor info on the county website
Monthly payment
Est. payment
Payment breakdown
Explore the cost of this home by adjusting the details. Changes won't be saved.Climate risks
Neighborhood: 60415
Nearby schools
Schools provided by the listing agent
- District: 127.5
Source: MRED as distributed by MLS GRID. This data may not be complete. We recommend contacting the local school district to confirm school assignments for this home.
- $200,7002 bd2 ba1k sqft10620 S Ridgeland Ave #2D, Chicago Ridge, IL 60415Off Market
- $188,5002 bd2 ba16k sqft10640 S Ridgeland Ave #3C, Chicago Ridge, IL 60415Off Market
- $197,0002 bd2 ba1.1k sqft10636 S Ridgeland Ave #2C, Chicago Ridge, IL 60415Off Market
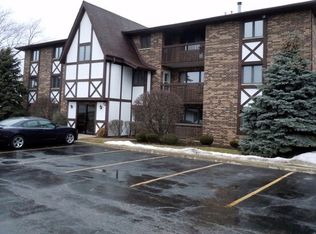
- $8,5332 bd2 ba-- sqft10636 Ridgeland Ave APT 1C, Chicago Ridge, IL 60415Off Market

Similar homes
- $249,9002 bd2 ba1.2k sqft10238 Southwest Hwy APT 3A, Chicago Ridge, IL 60415New
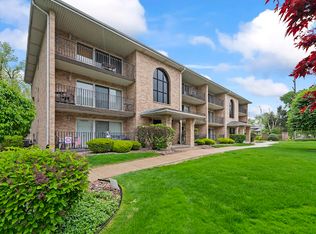 MLS ID #12808534, Omar Hamdan, REMAX Legends. MRED as distributed by MLS GRID
- $205,0002 bd2 ba917 sqft10710 S Central Ave #3D, Chicago Ridge, IL 60415Active
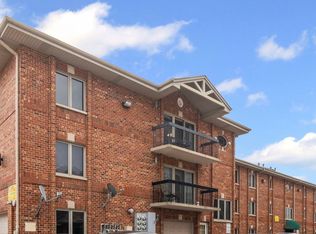 MLS ID #12638410, Rachael Ivanovic, HomeSmart Connect LLC. MRED as distributed by MLS GRID
- $238,9002 bd2 ba1.2k sqft10268 Southwest Hwy APT 3B, Chicago Ridge, IL 60415Price Change
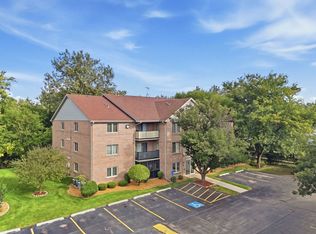 MLS ID #12796164, Katie Jurak, AHWD,CSC,e-PRO,MRP,PSA,RENE,SFR, Re/Max Millennium. MRED as distributed by MLS GRID
- $190,0002 bd2 ba1.1k sqft10532 Ridge Cove Dr APT 35A, Chicago Ridge, IL 60415Active
 MLS ID #12752002, Diamond Parsons, Baird & Warner. MRED as distributed by MLS GRID
