Beautiful Bright First Floor Condo in Oak Lawn! This 2 Bedrooms/2 Baths unit is a perfect property for living. Spacious Bedrooms with large closets make it special. Grand Floor Access to Private Patio & Entrance makes it easy to come and go. Wheelchair accessible. Updates include: New Stove, New Dishwasher, New Refrigerator, New Countertop, New Flooring at the kitchen area and the master bathroom and New Backsplash. It is also freshly painted.
Active
Price cut: $5.1K (11/1)
$239,900
5550 W 115th St #101, Oak Lawn, IL 60453
2beds
1,460sqft
Condominium, Single Family Residence
Built in 2002
-- sqft lot
$238,500 Zestimate®
$164/sqft
$342/mo HOA
What's special
New dishwasherFreshly paintedNew refrigeratorNew backsplashNew countertopNew stove
- 42 days
- 295
- 15
Zillow last checked:
Listing updated:
Listed by:
Isaac Ansere 630-696-8434,
Charles Rutenberg Realty of IL
Source: MRED as distributed by MLS GRID,MLS#: 12759671
Facts & features
Interior
Bedrooms & bathrooms
- Bedrooms: 2
- Bathrooms: 2
- Full bathrooms: 2
Rooms
- Room types: Walk In Closet
Primary bedroom
- Features: Flooring (Hardwood), Bathroom (Full)
- Level: Main
- Area: 176 Square Feet
- Dimensions: 16X11
Bedroom 2
- Features: Flooring (Hardwood)
- Level: Main
- Area: 140 Square Feet
- Dimensions: 14X10
Dining room
- Level: Main
- Dimensions: COMBO
Kitchen
- Features: Flooring (Vinyl)
- Level: Main
- Area: 300 Square Feet
- Dimensions: 15X20
Laundry
- Features: Flooring (Ceramic Tile)
- Level: Main
- Area: 36 Square Feet
- Dimensions: 6X6
Living room
- Features: Flooring (Hardwood)
- Level: Main
- Area: 550 Square Feet
- Dimensions: 22X25
Walk in closet
- Level: Main
- Area: 42 Square Feet
- Dimensions: 6X7
Heating
- Has Heating (Unspecified Type)
Cooling
- Central Air
Features
- Basement: None
Interior area
- Total structure area: 0
- Total interior livable area: 1,460 sqft
Property
Parking
- Parking features: Unassigned, Yes
Accessibility
- Accessibility features: Wheelchair Accessible, Disability Access
Details
- Parcel number: 24211050591001
- Special conditions: None
Construction
Type & style
- Home type: Condo
- Property subtype: Condominium, Single Family Residence
Materials
- Brick
Condition
- New construction: No
- Year built: 2002
Utilities & green energy
- Electric: Circuit Breakers
- Sewer: Public Sewer
- Water: Lake Michigan
Community & HOA
HOA
- Has HOA: Yes
- Services included: Insurance, Exterior Maintenance
- HOA fee: $342 monthly
Location
- Region: Oak Lawn
Financial & listing details
- Price per square foot: $164/sqft
- Tax assessed value: $152,300
- Annual tax amount: $4,697
- Date on market: 9/29/2026
- Ownership: Condo
Estimated market value
$238,500
$227,000 - $250,000
$2,380/mo
Price history
| Date | Event | Price |
|---|---|---|
| 11/1/2026 | Price change | $239,900-2.1%$164/sqft |
Source:  MRED as distributed by MLS GRID #12759671 Report a problem | ||
| 10/8/2026 | Price change | $245,000-2%$168/sqft |
Source: MRED as distributed by MLS GRID #12759671 Report a problem | ||
| 9/29/2026 | Listed for sale | $250,000+43.7%$171/sqft |
Source: MRED as distributed by MLS GRID #12759671 Report a problem | ||
| 4/15/2004 | Sold | $174,000$119/sqft |
Source: Public Record Report a problem | ||
Public tax history
| Year | Property taxes | Tax assessment |
|---|---|---|
| 2024 | $4,771 +1.6% | $15,230 +0% |
| 2023 | $4,697 +12.1% | $15,229 +33.1% |
| 2022 | $4,189 +4.9% | $11,438 |
| 2021 | $3,994 +0.6% | $11,438 |
| 2020 | $3,971 +18% | $11,438 +21.5% |
| 2019 | $3,365 +4% | $9,416 |
| 2018 | $3,235 -1.4% | $9,416 |
| 2017 | $3,282 -26.4% | $9,416 -22.2% |
| 2016 | $4,457 +0.2% | $12,096 |
| 2015 | $4,450 +2.4% | $12,096 |
| 2014 | $4,346 -0.9% | $12,096 -8.4% |
| 2013 | $4,386 +3.3% | $13,211 |
| 2012 | $4,245 +7% | $13,211 |
| 2011 | $3,968 -3.1% | $13,211 -11% |
| 2010 | $4,094 +1.9% | $14,843 |
| 2009 | $4,016 +11.5% | $14,843 -5% |
| 2008 | $3,603 +1.6% | $15,624 +0% |
| 2007 | $3,546 | $15,623 |
Find assessor info on the county website
Monthly payment
Est. payment
Payment breakdown
Explore the cost of this home by adjusting the details. Changes won't be saved.Climate risks
Neighborhood: 60453
Nearby schools
Schools provided by the listing agent
- Elementary: Hazelgreen Elementary School
- Middle: Prairie Junior High School
- High: H L Richards High School (Campus
- District: 126
Source: MRED as distributed by MLS GRID. This data may not be complete. We recommend contacting the local school district to confirm school assignments for this home.
Similar homes
- $224,9002 bd2 ba1.1k sqft10520 S Keating Ave #2023, Oak Lawn, IL 60453New
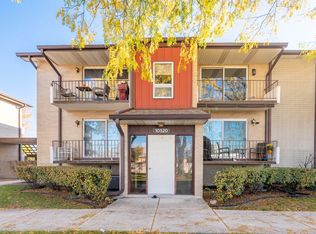 MLS ID #12800503, Christopher Lobrillo, SRES, Grandview Realty, LLC. MRED as distributed by MLS GRID
- $--2 bd2 ba1.6k sqft11006 Deblin Ln, Oak Lawn, IL 60453Auction
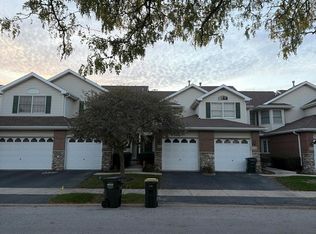 Auction.com 2
- $209,0002 bd2 ba1.1k sqft10401 Menard Ave APT 105, Oak Lawn, IL 60453New
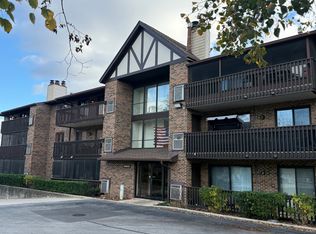 MLS ID #12803752, Kornelija Neimantas, Bluebird Realty, Inc.. MRED as distributed by MLS GRID
- $239,0002 bd2 ba1.3k sqft11480 Magnolia Ln #101, Alsip, IL 60803Active
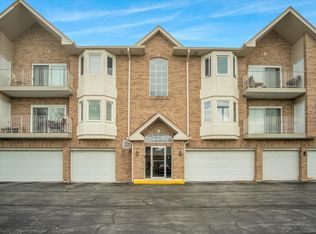 MLS ID #12787808, Homero Garza, Charles Rutenberg Realty. MRED as distributed by MLS GRID
