Come walk through this SPACIOUS, BRIGHT, & MOVE-IN-READY 2 bedroom, 2 full bathroom Oak Lawn Condo unit in a meticulously-maintained, ELEVATOR-EQUIPPED, flexicore building built in 1995. Current owners landed here, in this unit, when they downsized years ago, after raising their amazing family in Beverly. This condo was perfect for them while they simplified life (and stairs!) and planned their permanent move to warmer weather! Tons of Natural light with an over-sized balcony overlooking Cicero Ave and some superb sunsets! Open floor plan between kitchen(with breakfast bar) and living room. Master suite with walk-in closet and full master bathroom, in-unit laundry closet, solid oak trim throughout, sprinkler system, IN-DOOR PARKING & STORAGE LOCKER.
Active
$259,900
10404 S Keating Ave APT 3F, Oak Lawn, IL 60453
2beds
1,021sqft
Condominium, Single Family Residence
Built in 1995
-- sqft lot
$256,900 Zestimate®
$255/sqft
$305/mo HOA
What's special
Tons of natural lightSolid oak trim throughoutIn-unit laundry closetIn-door parkingSprinkler system
- 8 days
- 309
- 22
Zillow last checked:
Listing updated:
Listed by:
Kyle Altenburg 708-277-3179,
Hanley Realty, Inc.
Source: MRED as distributed by MLS GRID,MLS#: 12798773
Facts & features
Interior
Bedrooms & bathrooms
- Bedrooms: 2
- Bathrooms: 2
- Full bathrooms: 2
Rooms
- Room types: Foyer
Primary bedroom
- Features: Flooring (Wood Laminate), Bathroom (Full)
- Level: Third
- Area: 208 Square Feet
- Dimensions: 16X13
Bedroom 2
- Features: Flooring (Wood Laminate)
- Level: Third
- Area: 156 Square Feet
- Dimensions: 13X12
Foyer
- Features: Flooring (Ceramic Tile)
- Level: Third
- Area: 24 Square Feet
- Dimensions: 8X3
Kitchen
- Features: Kitchen (Eating Area-Table Space, Pantry-Closet), Flooring (Ceramic Tile)
- Level: Third
- Area: 176 Square Feet
- Dimensions: 16X11
Laundry
- Features: Flooring (Ceramic Tile)
- Level: Third
- Area: 48 Square Feet
- Dimensions: 8X6
Living room
- Features: Flooring (Wood Laminate)
- Level: Third
- Area: 260 Square Feet
- Dimensions: 20X13
Heating
- Forced Air
Cooling
- Central Air
Appliances
- Included: Range, Microwave, Dishwasher, Refrigerator
- Laundry: Washer Hookup, Gas Dryer Hookup, In Unit, Laundry Closet
Features
- Elevator, Storage, Flexicore
- Doors: Sliding Doors
- Windows: Screens
- Basement: None
Interior area
- Total structure area: 0
- Total interior livable area: 1,021 sqft
Video & virtual tour
Property
Parking
- Total spaces: 1
- Parking features: Asphalt, Garage Door Opener, Heated Garage, Yes, Attached, Garage
- Attached garage spaces: 1
- Has uncovered spaces: Yes
Accessibility
- Accessibility features: No Disability Access
Features
- Exterior features: Balcony
Lot
- Features: Common Grounds, Corner Lot
Details
- Parcel number: 24151070511020
- Special conditions: None
- Other equipment: TV-Cable, Intercom, Ceiling Fan(s)
Construction
Type & style
- Home type: Condo
- Property subtype: Condominium, Single Family Residence
Materials
- Brick
- Foundation: Concrete Perimeter
- Roof: Asphalt
Condition
- New construction: No
- Year built: 1995
Utilities & green energy
- Electric: Circuit Breakers, 100 Amp Service
- Sewer: Public Sewer, Storm Sewer
- Water: Lake Michigan
Community & HOA
Community
- Security: Fire Sprinkler System, Carbon Monoxide Detector(s)
HOA
- Has HOA: Yes
- Amenities included: Elevator in Residence, Storage, Security Door Lock(s)
- Services included: Water, Insurance, Security, Exterior Maintenance, Lawn Care, Scavenger, Snow Removal
- HOA fee: $305 monthly
Location
- Region: Oak Lawn
Financial & listing details
- Price per square foot: $255/sqft
- Tax assessed value: $153,980
- Annual tax amount: $2,982
- Date on market: 11/2/2026
- Ownership: Condo
Estimated market value
$256,900
$244,000 - $270,000
$2,397/mo
Price history
| Date | Event | Price |
|---|---|---|
| 11/2/2026 | Listed for sale | $259,900+130%$255/sqft |
Source:  MRED as distributed by MLS GRID #12798773 Report a problem | ||
| 6/1/2018 | Sold | $113,000-9.6%$111/sqft |
Source: MRED as distributed by MLS GRID #09830079 Report a problem | ||
| 1/10/2018 | Listed for sale | $125,000+25%$122/sqft |
Source: Classic Realty Group Inc. #09830079 Report a problem | ||
| 1/16/2013 | Sold | $100,000$98/sqft |
Source: MRED as distributed by MLS GRID #07486313 Report a problem | ||
Public tax history
| Year | Property taxes | Tax assessment |
|---|---|---|
| 2024 | $2,890 -7% | $15,398 -5.6% |
| 2023 | $3,109 +36.3% | $16,306 +36.5% |
| 2022 | $2,281 0% | $11,942 |
| 2021 | $2,282 -5.5% | $11,942 |
| 2020 | $2,415 +13.6% | $11,942 +1.9% |
| 2019 | $2,126 +4.1% | $11,719 |
| 2018 | $2,043 -53.4% | $11,719 |
| 2017 | $4,380 -1% | $11,719 +3.6% |
| 2016 | $4,424 +1.5% | $11,311 |
| 2015 | $4,359 +1.5% | $11,311 |
| 2014 | $4,297 +45.6% | $11,311 -13.7% |
| 2013 | $2,951 -32.6% | $13,114 |
| 2012 | $4,378 +7.3% | $13,114 |
| 2011 | $4,081 -13.8% | $13,114 -20.8% |
| 2010 | $4,736 +30.5% | $16,565 |
| 2009 | $3,628 +6.8% | $16,565 -5% |
| 2008 | $3,399 +27.5% | $17,437 +31.2% |
| 2007 | $2,666 +3.4% | $13,294 |
| 2006 | $2,577 0% | $13,294 |
| 2005 | $2,578 -10.9% | $13,294 -10.8% |
| 2004 | $2,893 -1.9% | $14,902 |
| 2003 | $2,949 +5.2% | $14,902 |
| 2002 | $2,804 +12.6% | $14,902 -0.5% |
| 2001 | $2,491 +2.2% | $14,983 |
| 2000 | $2,436 | $14,983 |
| 1999 | $2,436 | $14,983 |
Find assessor info on the county website
Monthly payment
Est. payment
Payment breakdown
Explore the cost of this home by adjusting the details. Changes won't be saved.Climate risks
Neighborhood: 60453
Nearby schools
Schools provided by the listing agent
- Elementary: Kolmar Avenue Elementary School
- Middle: Oak Lawn-Hometown Middle School
- High: H L Richards High School (Campus
- District: 123
Source: MRED as distributed by MLS GRID. This data may not be complete. We recommend contacting the local school district to confirm school assignments for this home.
- $216,4002 bd2 ba32k sqft10404 S Keating Ave APT 1A, Oak Lawn, IL 60453Off Market
- $210,0002 bd2 ba1.2k sqft10404 S Keating Ave APT 1B, Oak Lawn, IL 60453Sold

- $241,1002 bd2 ba32k sqft10404 S Keating Ave APT 1C, Oak Lawn, IL 60453Off Market
- $235,8002 bd2 ba32k sqft10404 S Keating Ave APT 1E, Oak Lawn, IL 60453Off Market
Similar homes
- $224,9002 bd2 ba1.1k sqft10520 S Keating Ave #2023, Oak Lawn, IL 60453New
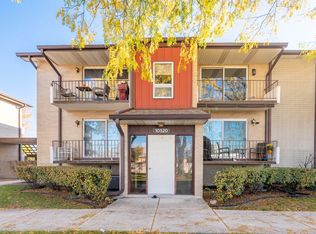 MLS ID #12800503, Christopher Lobrillo, SRES, Grandview Realty, LLC. MRED as distributed by MLS GRID
- $235,0002 bd2 ba900 sqft4020 W 105th St APT 3E, Oak Lawn, IL 60453Active
 MLS ID #12706570, Manuel Barrios, RE/MAX 10. MRED as distributed by MLS GRID
- $209,0002 bd2 ba1.1k sqft10401 Menard Ave APT 105, Oak Lawn, IL 60453New
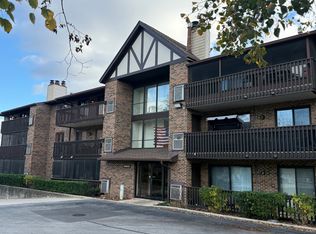 MLS ID #12803752, Kornelija Neimantas, Bluebird Realty, Inc.. MRED as distributed by MLS GRID
- $--2 bd2 ba1.5k sqft5100 W 96th St APT 308, Oak Lawn, IL 60453Auction
 Auction.com 2
